Leave a Message

By providing your contact information to Liza DiMarco, your personal information will be processed in accordance with Liza DiMarco's Privacy Policy. By checking the box(es) below, you expressly consent to receive marketing or promotional real estate communication from Liza DiMarco in the manner selected by you. For SMS text messages, message frequency varies. Message and data rates may apply. Consent is not a condition of purchase of any goods or services. You may opt out of receiving further communications from Liza DiMarco at any time. To opt out of receiving SMS text messages, reply STOP to unsubscribe. SMS text messaging is subject to our Terms of Use.

Thank you for your message. We will be in touch with you shortly.

521 Bothwell Drive
521 Bothwell Drive
521 Bothwell Drive
521 Bothwell Drive
521 Bothwell Drive
521 Bothwell Drive
521 Bothwell Drive
521 Bothwell Drive
521 Bothwell Drive
521 Bothwell Drive
521 Bothwell Drive
521 Bothwell Drive
521 Bothwell Drive
521 Bothwell Drive
521 Bothwell Drive
521 Bothwell Drive
521 Bothwell Drive
521 Bothwell Drive
521 Bothwell Drive
521 Bothwell Drive
521 Bothwell Drive
521 Bothwell Drive
521 Bothwell Drive
521 Bothwell Drive
521 Bothwell Drive
521 Bothwell Drive
521 Bothwell Drive
521 Bothwell Drive
521 Bothwell Drive
521 Bothwell Drive
521 Bothwell Drive
521 Bothwell Drive
521 Bothwell Drive
521 Bothwell Drive
521 Bothwell Drive
521 Bothwell Drive
521 Bothwell Drive
521 Bothwell Drive
521 Bothwell Drive
521 Bothwell Drive
521 Bothwell Drive
521 Bothwell Drive
521 Bothwell Drive
521 Bothwell Drive
521 Bothwell Drive
521 Bothwell Drive
521 Bothwell Drive
521 Bothwell Drive
521 Bothwell Drive
521 Bothwell Drive
521 Bothwell Drive
521 Bothwell Drive
521 Bothwell Drive
521 Bothwell Drive
521 Bothwell Drive
521 Bothwell Drive
521 Bothwell Drive
521 Bothwell Drive
521 Bothwell Drive
521 Bothwell Drive
521 Bothwell Drive
521 Bothwell Drive
521 Bothwell Drive
521 Bothwell Drive
521 Bothwell Drive
VIEW PHOTOS
Courtesy of Realty One Group Inclusion
$502,000

521 Bothwell Drive

5 Beds 4 Baths 2,636 Sq.Ft. 0.5 Acres

Description

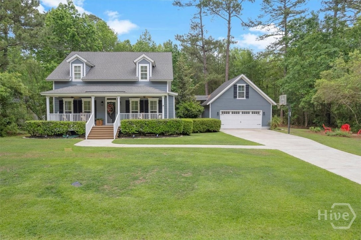
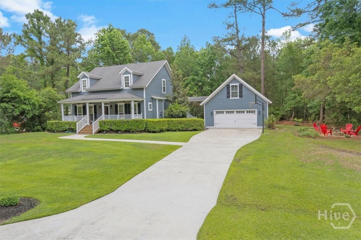
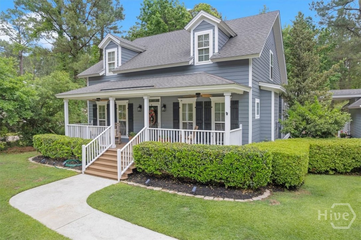
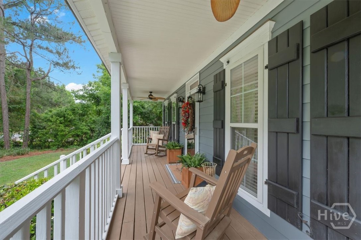
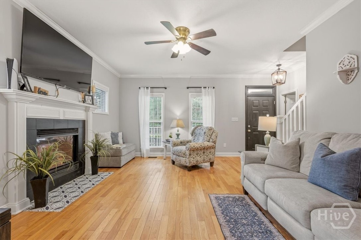
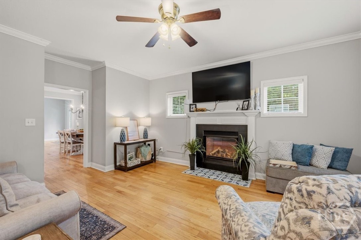
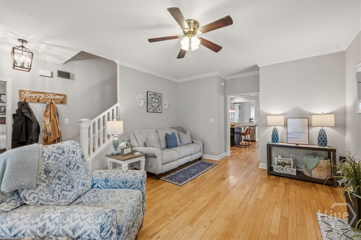
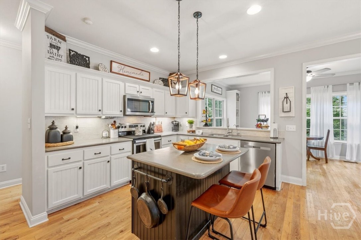
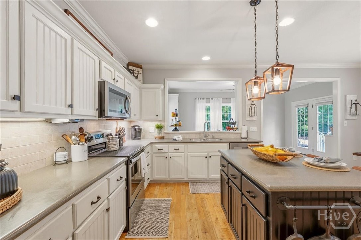
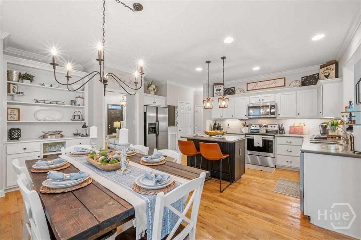
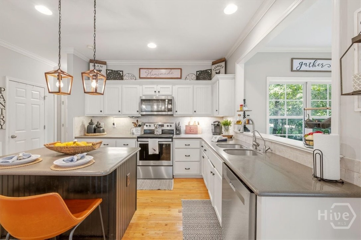
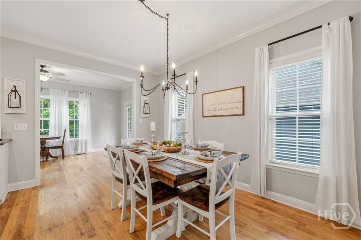
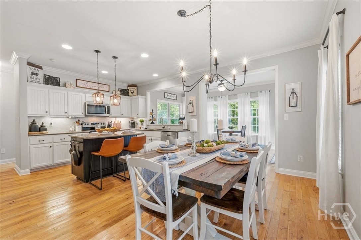
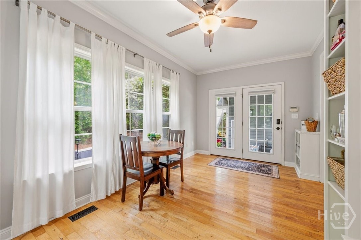
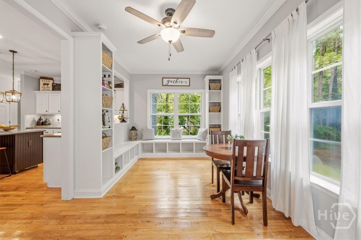
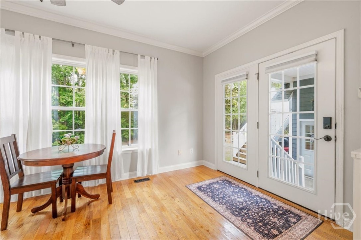
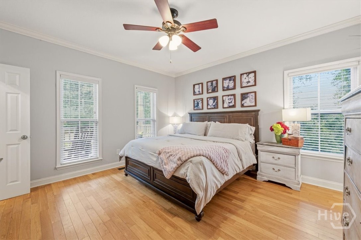
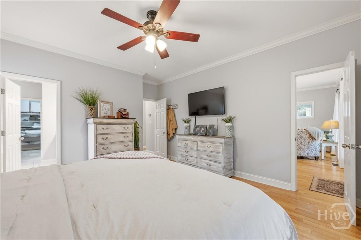
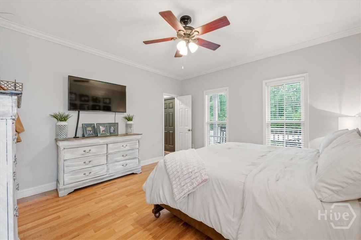
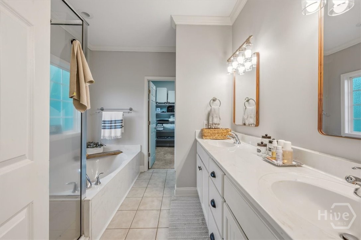
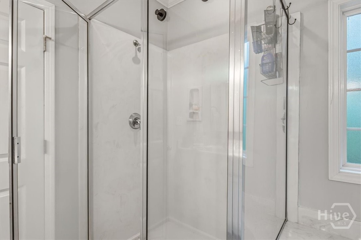
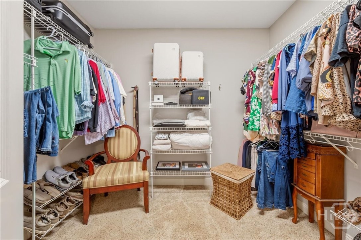
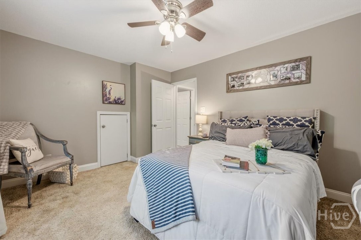
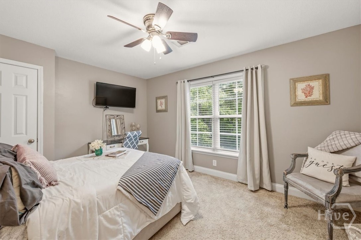
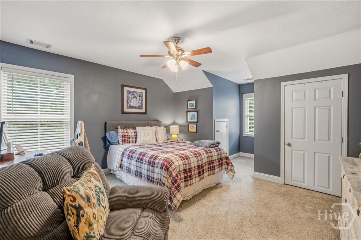
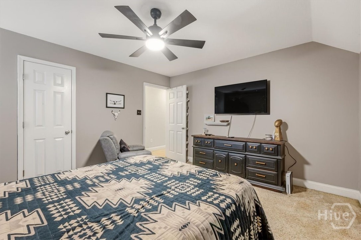
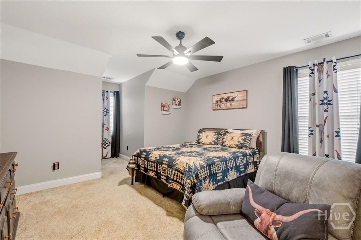
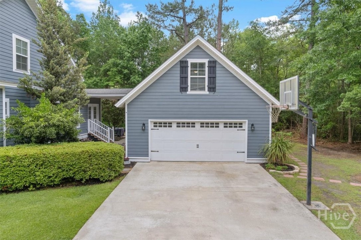
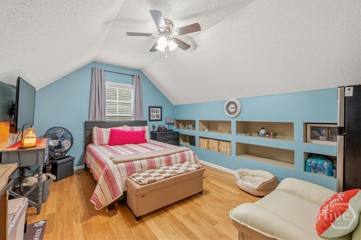
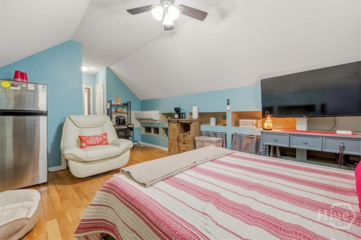
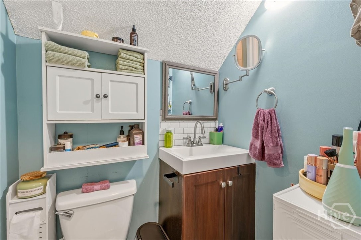
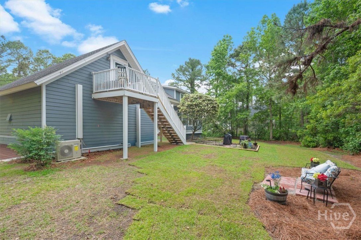
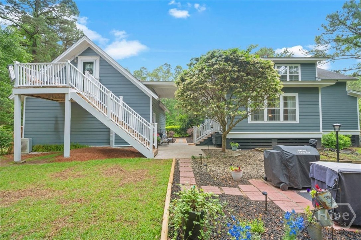
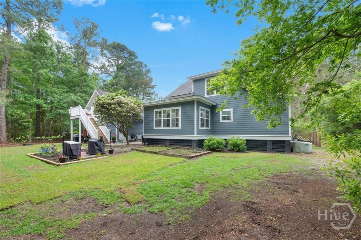
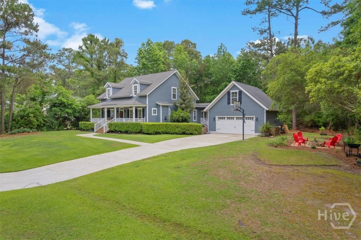
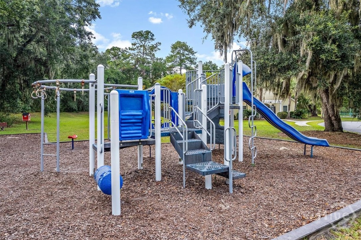
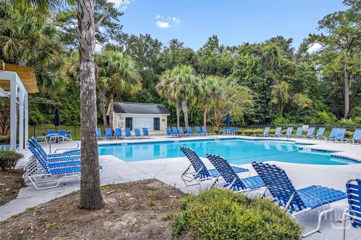
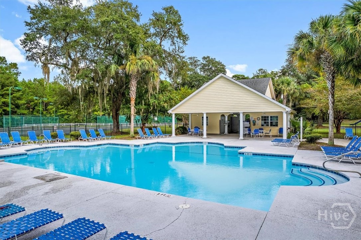
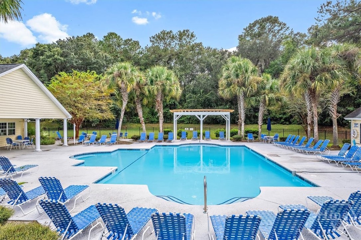
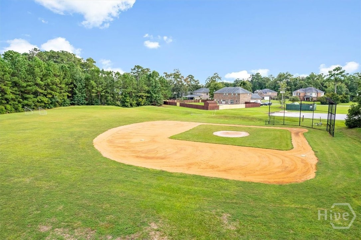
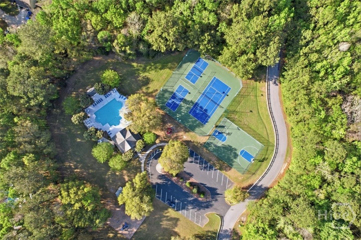
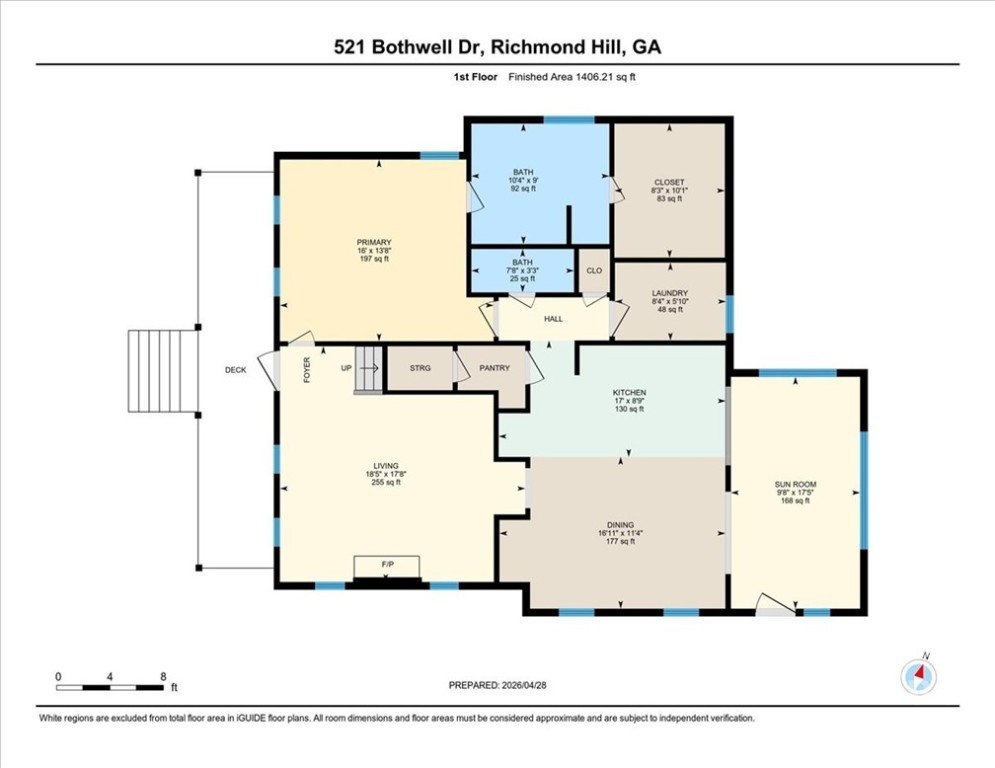
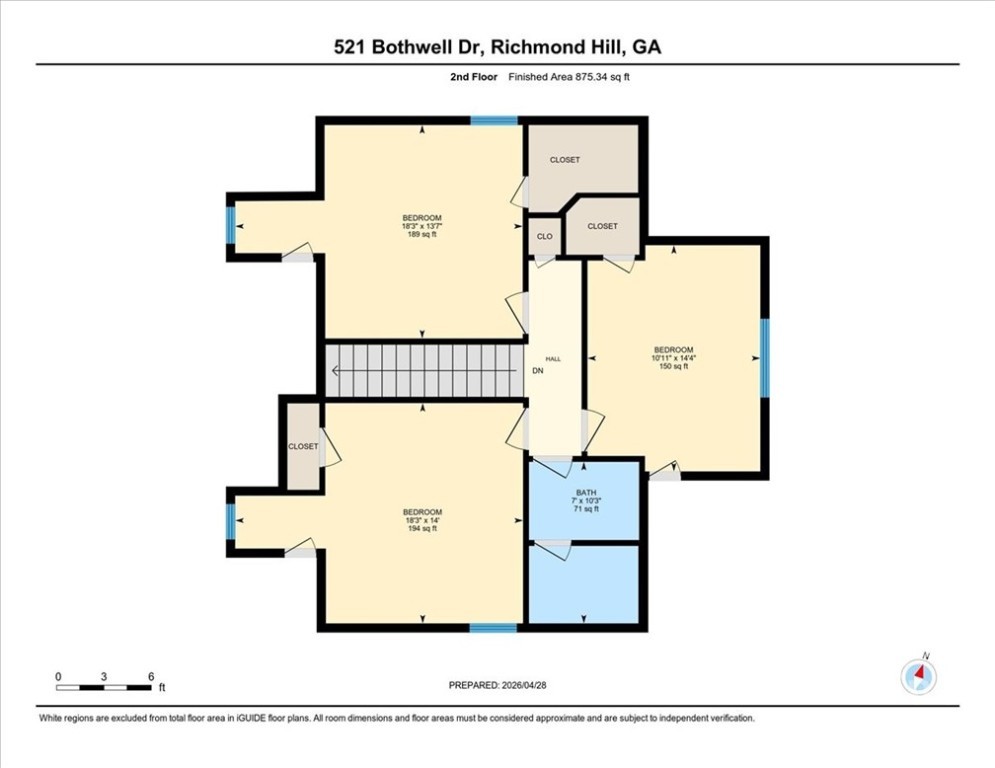
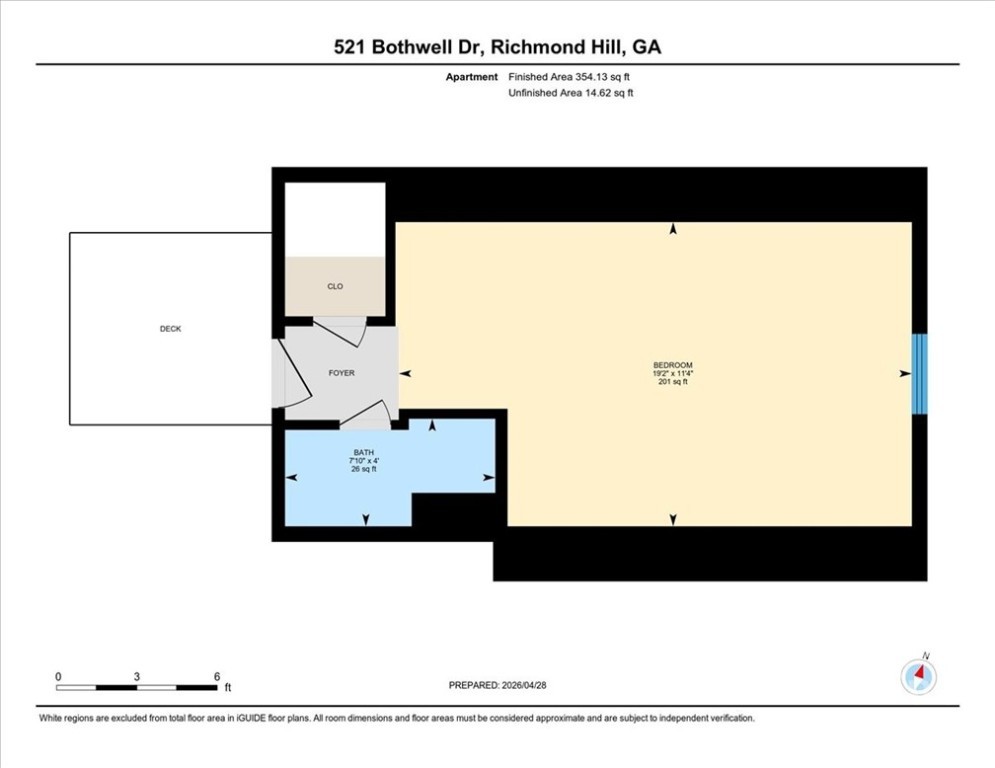
Don't let the charming cottage exterior fool you--this beauty has a whole lot more to offer than meets the eye, this home delivers space, flexibility, and that hard-to-find feeling of being completely removed, all while living in an amenity rich neighborhood. Step inside and you're greeted with warm hardwood floors, a welcoming living room, and a layout that just makes sense. The main level features a spacious primary suite, a large kitchen built for gathering (and let's be honest--showing off a little), open to dining room, and an additional family room that gives everyone room to spread out without stepping on each other's toes. Upstairs? Three generously sized bedrooms. Thanks to spray foam insulation, all of the extra storage spaces could keep your holiday decor in great shape for many years. But here's where it gets even better... the above-garage apartment. Whether it's guests, in-laws, a private office, or income potential, this separate space adds incredible versatility and brings the total living space to 2,636 sq ft.
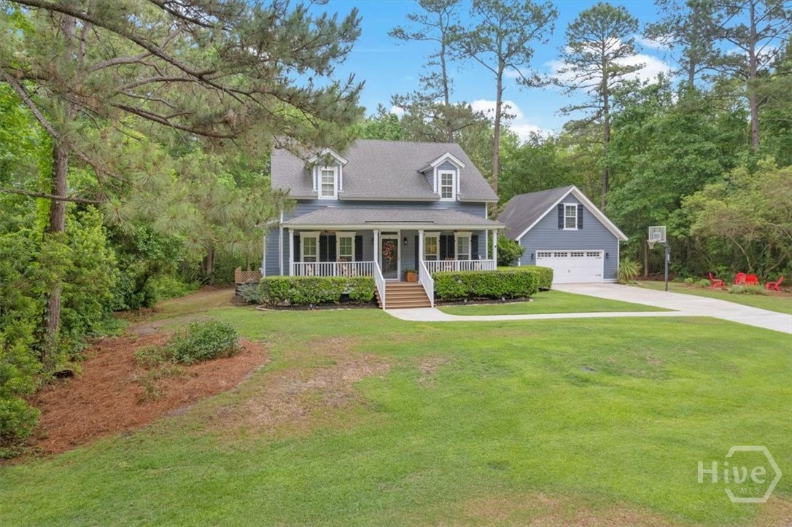
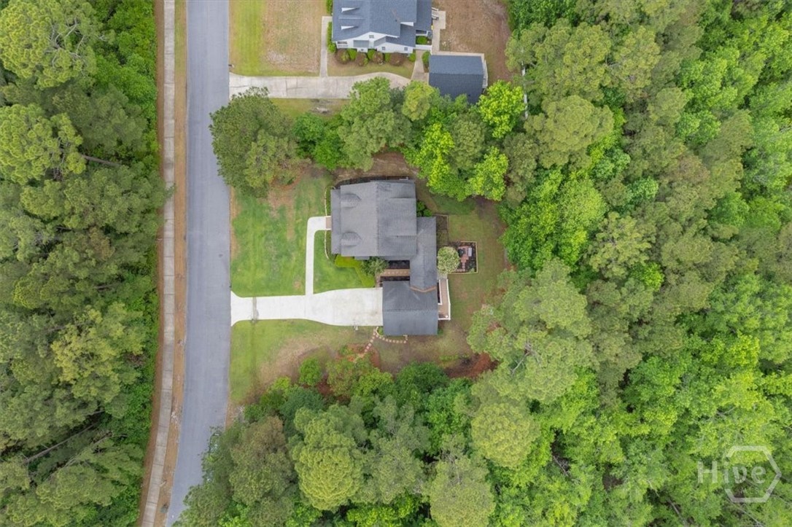
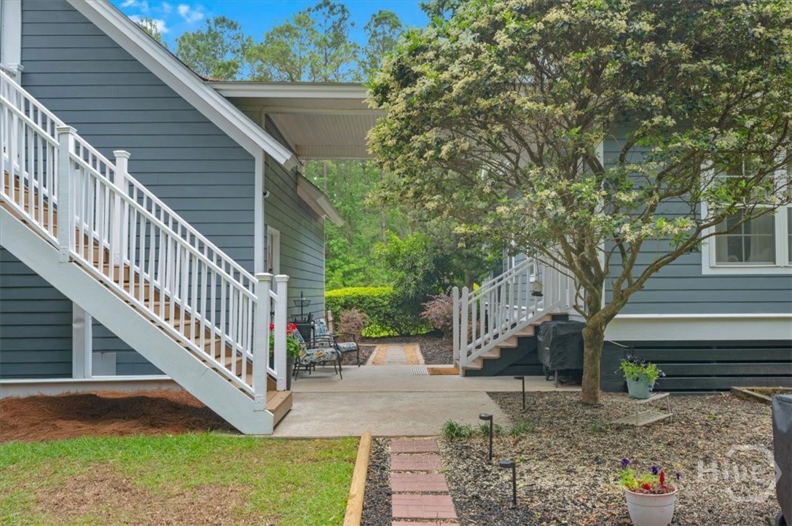
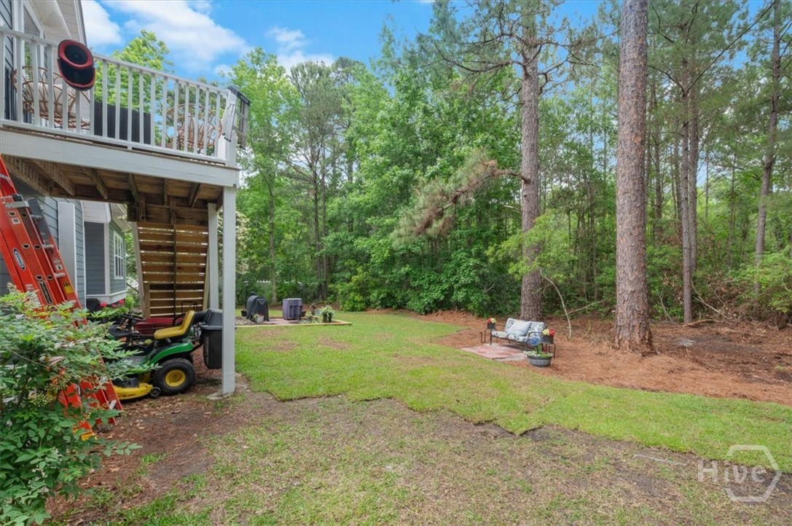
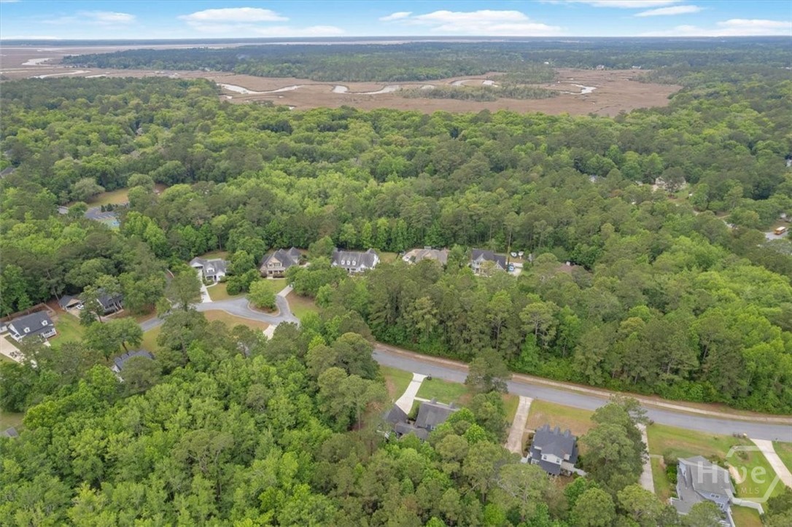
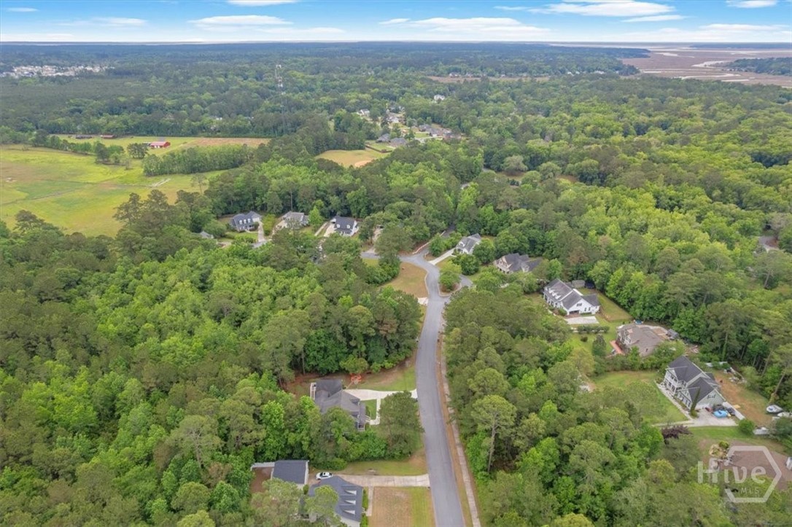
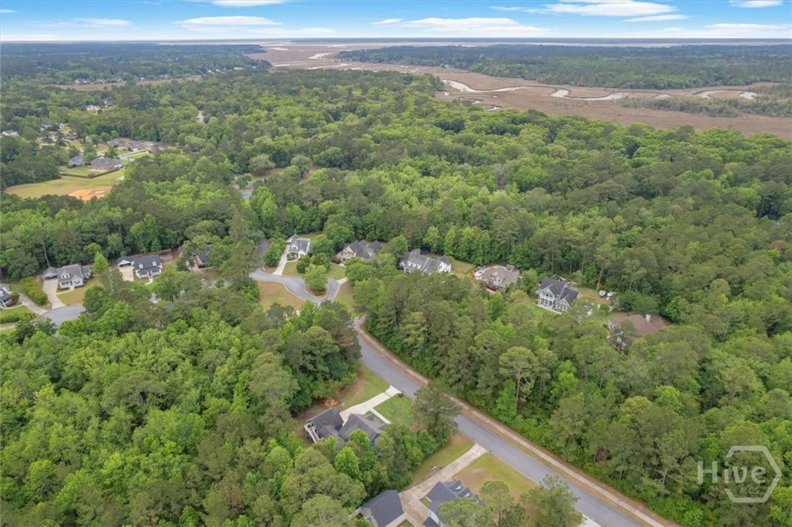
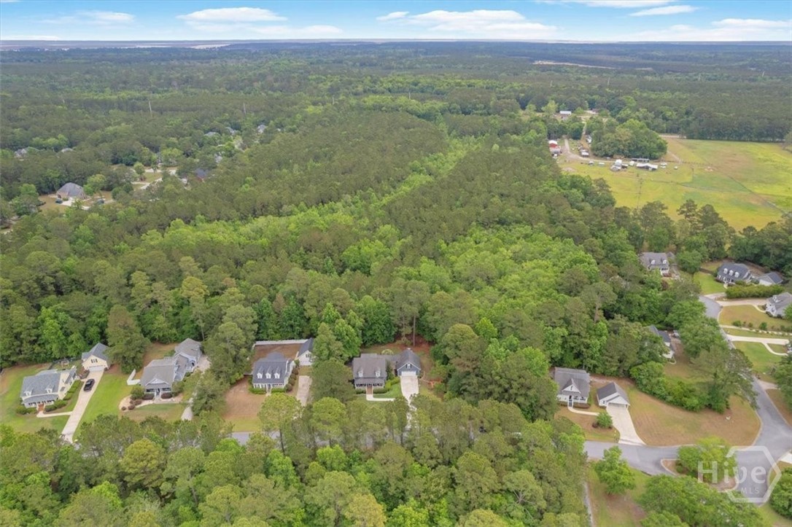
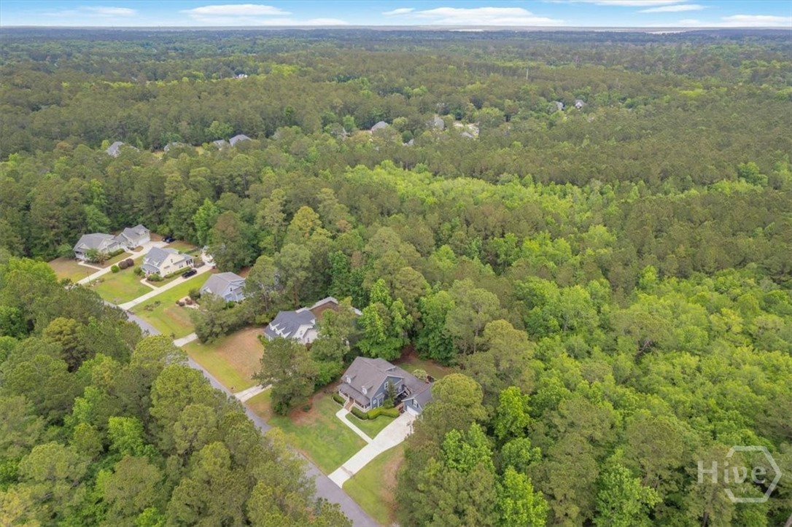
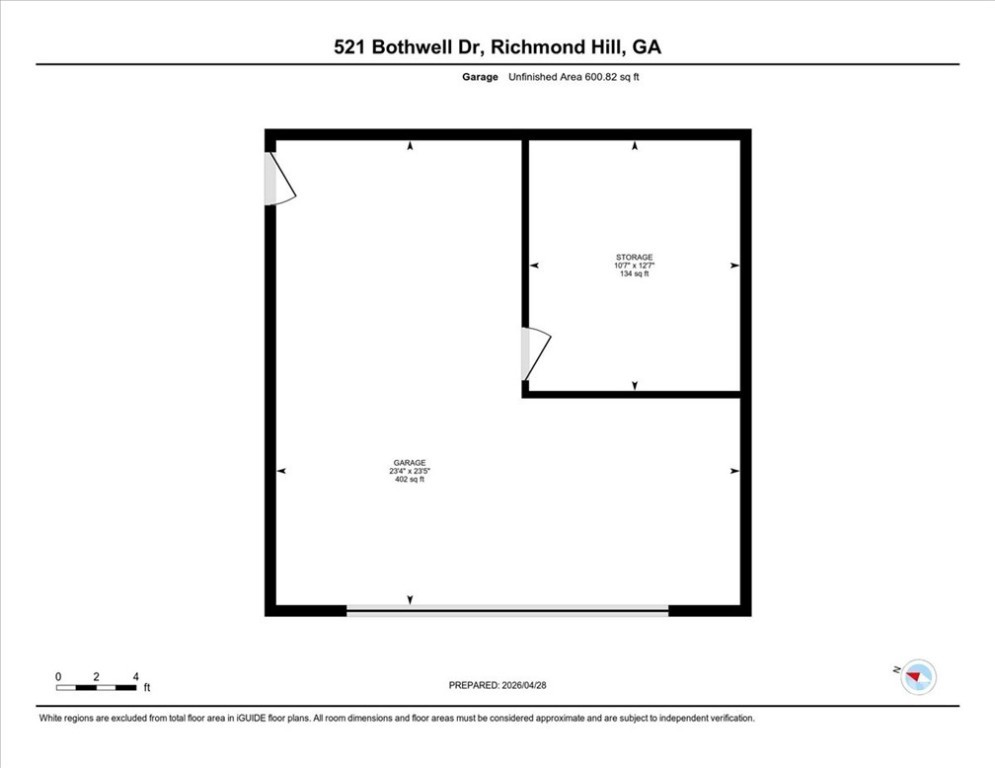
Outside, the story continues. Surrounded by mature trees on all four sides, this property offers the kind of privacy that's getting harder and harder to find. The half-acre lot gives you breathing room, while the freshly painted exterior keeps everything looking crisp and move-in ready. The garage also includes a climate-controlled space that can easily be converted back, giving you even more options depending on your needs.

Share Property

Location

521 Bothwell Drive, Richmond Hill, GA 31324

Status

Sold

Date Sold

June 5, 2026
Scott Dole

Scott Dole

TITLE

Luxury Home Specialist

Property Amenities

Interior
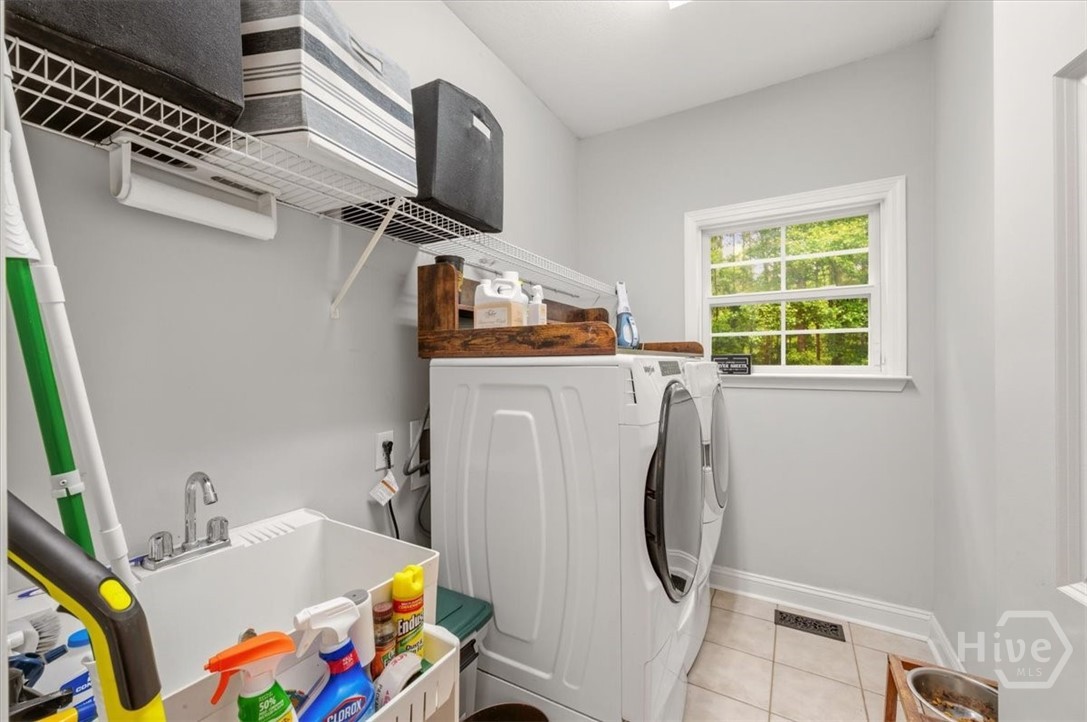
Laundry room Laundry Room, Washer Hookup, Dryer Hookup
Fireplace Gas, Living Room, Ventless, Gas Log
Appliances Some Electric Appliances, Some Gas Appliances, Dishwasher, Electric Water Heater, Disposal, Microwave, Plumbed For Ice Maker, Range
Total Bedrooms: 5
Half Bathrooms: 1
Full Bathrooms: 3
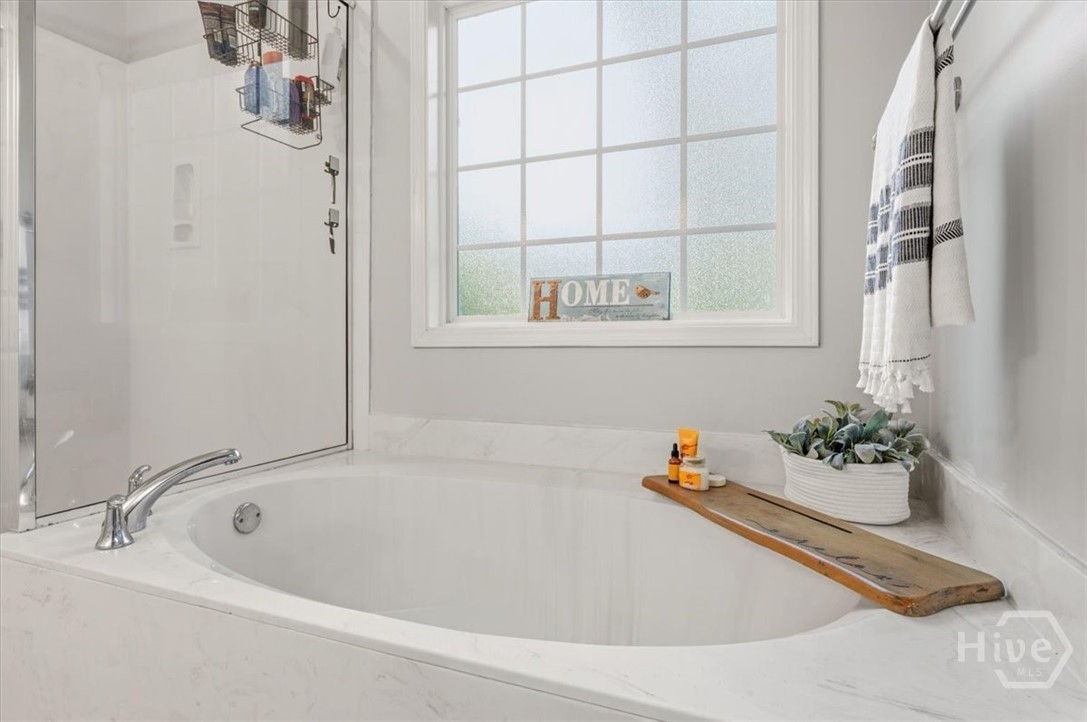
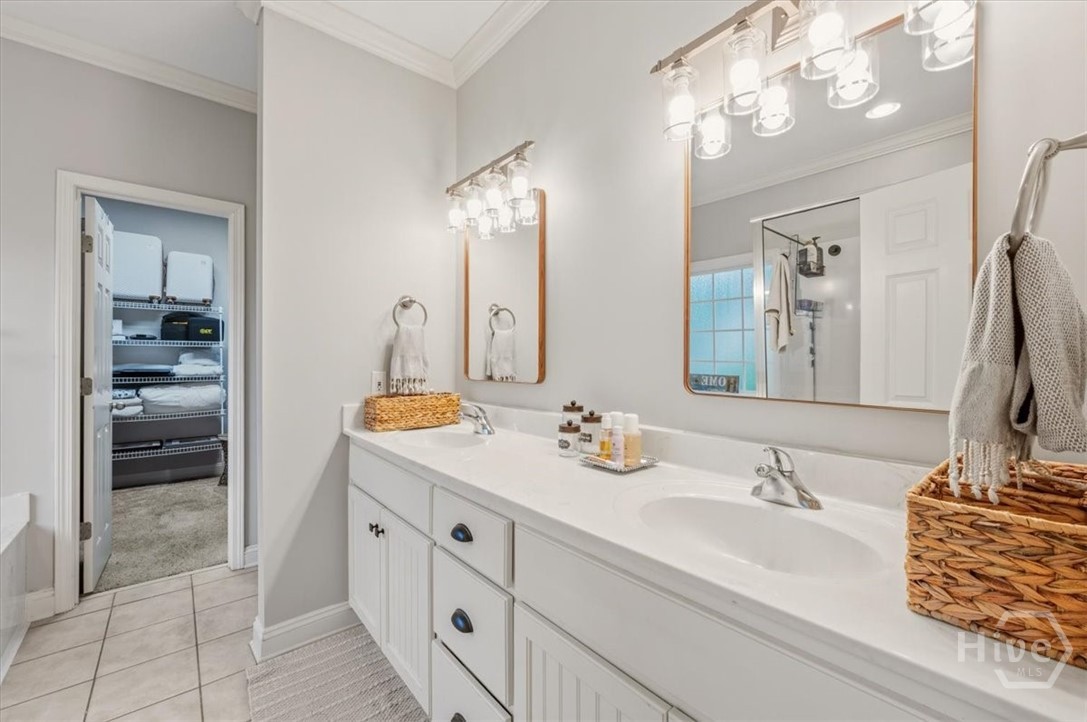
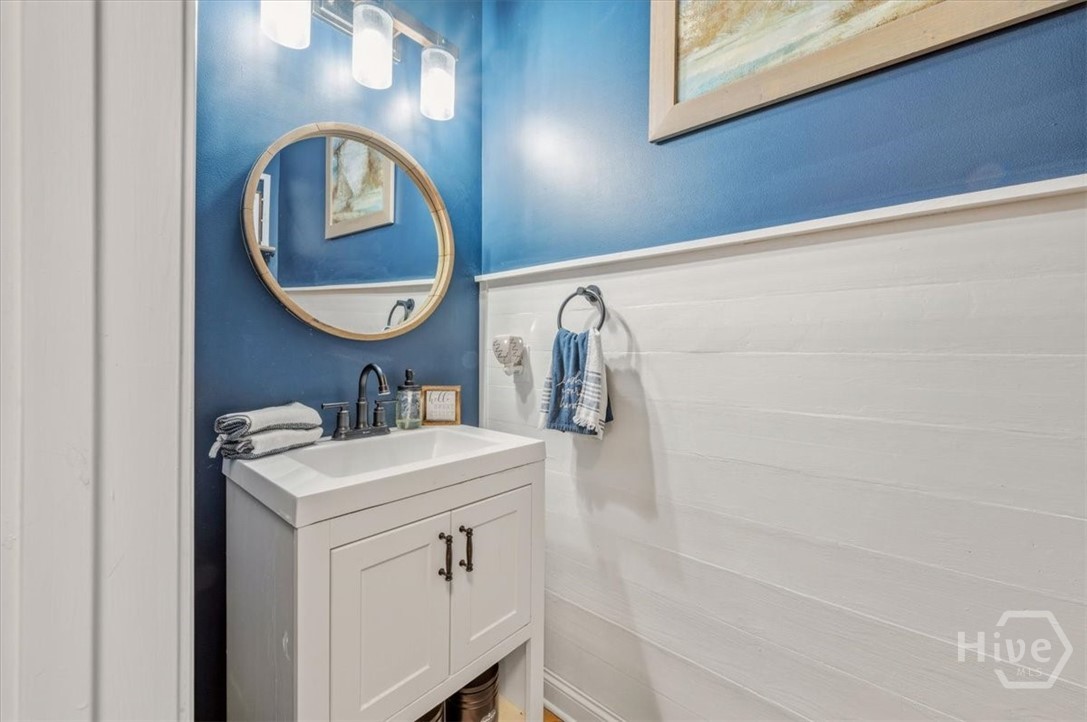
Other Interior Features Attic, Built-in Features, Breakfast Area, Tray Ceiling(s), Ceiling Fan(s), Double Vanity, Entrance Foyer, Garden Tub/Roman Tub, High Ceilings, Kitchen Island, Main Level Primary, Primary Suite, Pantry, Pull Down Attic Stairs, Recessed Lighting, Split Bedrooms, Separate Shower, Fireplace, Programmable Thermostat
Area & Lot
Lot Area 0.5 Acres
Living area 2,636 Sq.Ft.
MLS® ID SA355070
Year Built 2005
View Description Trees/Woods
Architecture Styles Cape Cod
Type Residential
Status Sold
Exterior
Stories 2
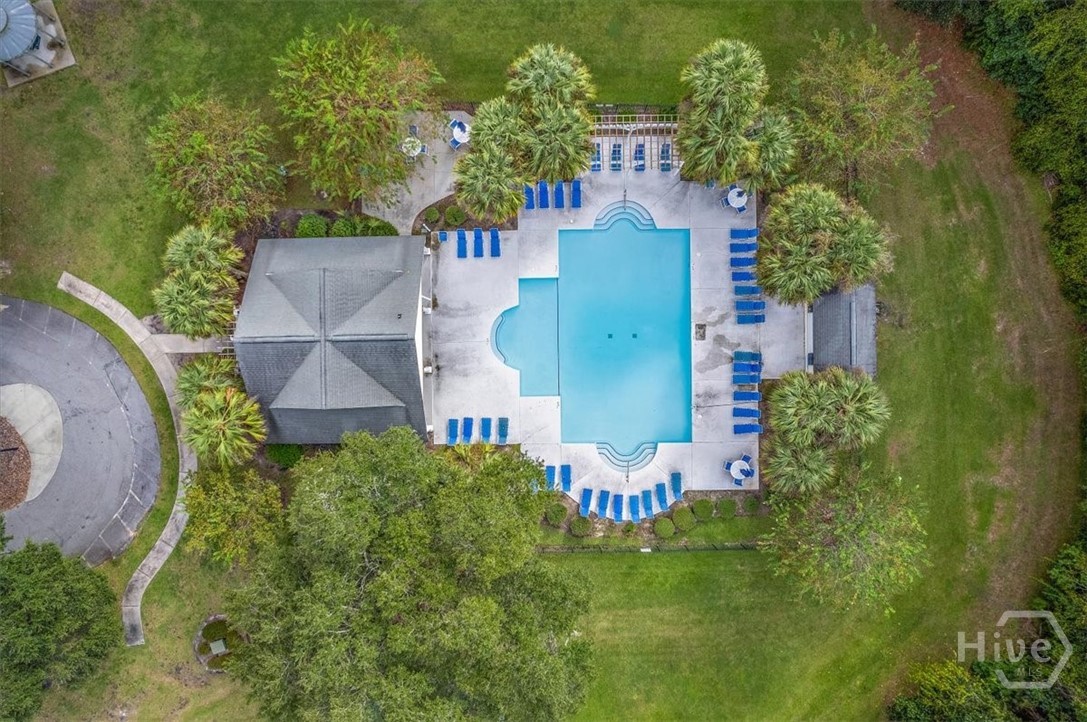
Pool Community
Air conditioning Central Air, Electric, Heat Pump, Zoned
Heat type Central, Electric, Heat Pump, Zoned
Water Source Shared Well
Garage Space 2.0
Sewer Public Sewer
Other Exterior Features Courtyard
Parking Attached, Garage Door Opener, Parking Available, Storage
Lot Features Back Yard, Interior Lot, Private, Sprinkler System, Wooded
Roof Asphalt, Ridge Vents
Utilities Cable Available, Underground Utilities
Finance
Sales Price $502,000
HOA Fees $660 yearly

360 Virtual Tour

Take a tour of this property

Work With Liza

Navigate the intricacies of real estate negotiations with confidence. Liza's unparalleled negotiation skills have consistently delivered optimal outcomes for her clients. Trust in her ability to secure the best deals, whether you're buying or selling.