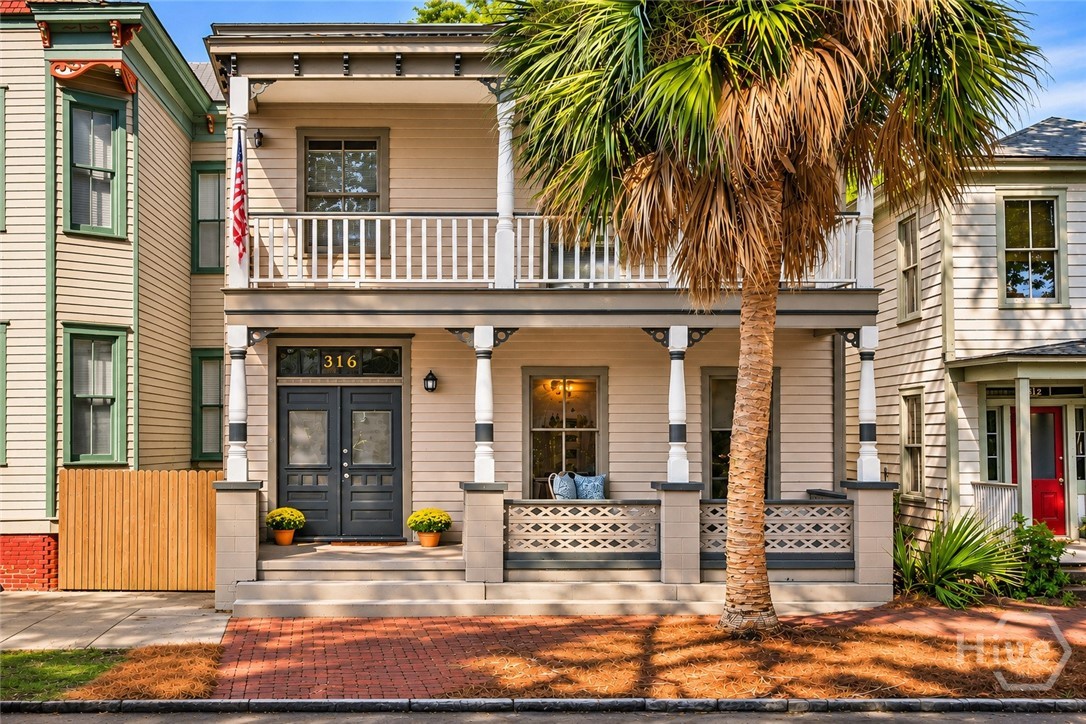
228 Pampas Drive
228 Pampas Drive
228 Pampas Drive
228 Pampas Drive
228 Pampas Drive
228 Pampas Drive
228 Pampas Drive
228 Pampas Drive
228 Pampas Drive
228 Pampas Drive
228 Pampas Drive
228 Pampas Drive
228 Pampas Drive
228 Pampas Drive
228 Pampas Drive
228 Pampas Drive
228 Pampas Drive
228 Pampas Drive
228 Pampas Drive
228 Pampas Drive
228 Pampas Drive
228 Pampas Drive
228 Pampas Drive
228 Pampas Drive
228 Pampas Drive
228 Pampas Drive
228 Pampas Drive
228 Pampas Drive
228 Pampas Drive
228 Pampas Drive
228 Pampas Drive
VIEW PHOTOS
$365,000

228 Pampas Drive

3 Beds 2 Baths 2,132 Sq.Ft. 7,841 Sq.Ft.

Description

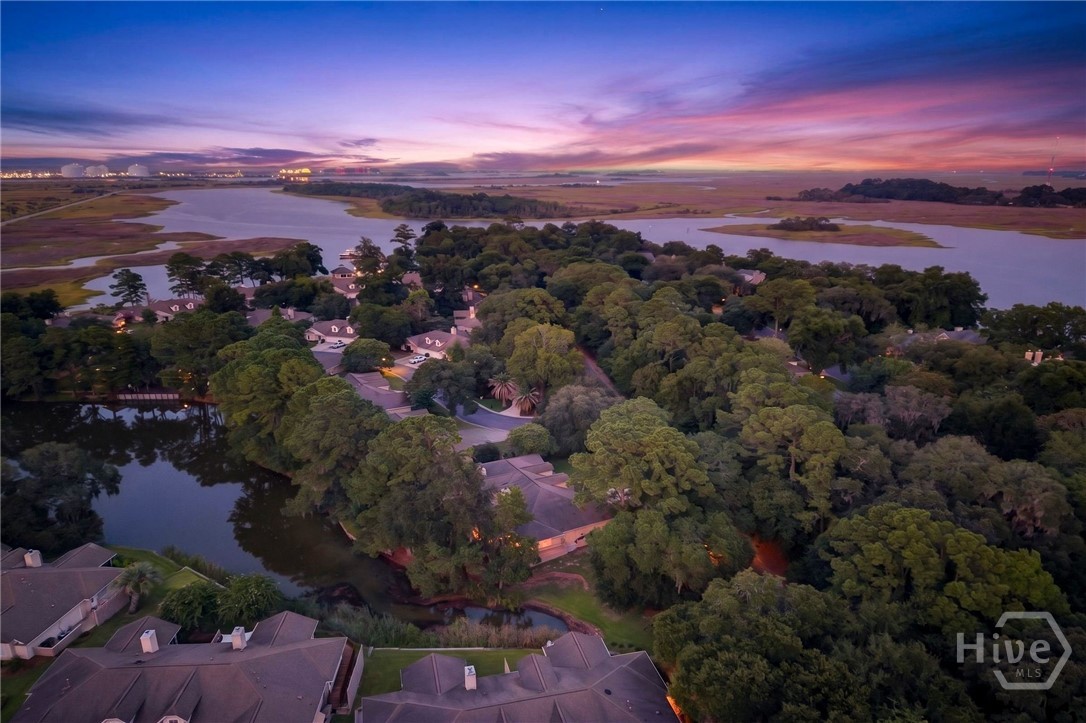
Tucked into the sought-after Villages at Godley Station, this beautifully updated single-story home is priced to sell and move-in ready. Set on a quiet street away from flight path noise, fresh paint, new chair rail, and the removal of dated popcorn ceilings give the interior a clean, modern feel, while a brand new roof means the big-ticket items are already handled. The open floor plan flows effortlessly beneath vaulted and trey ceilings into a well-appointed kitchen featuring a breakfast bar, stainless steel appliances, and a separate breakfast area. Hardwood floors and ceramic tile run throughout, with zero carpet in sight. The split bedroom layout puts the oversized primary suite on one side of the home, complete with double vanities, garden tub, separate shower, and a spacious walk-in closet. Step outside to a fully fenced backyard with serene pond views, a covered gazebo, and plenty of room to relax or entertain. Community amenities include a pool and???????????????????????????????????????? playground.

Share Property

Location

228 Pampas Drive, Pooler, GA 31322

Status

Sold

Date Sold

July 27, 2026
Scott Dole

Scott Dole

TITLE

Luxury Home Specialist

Property Amenities

Interior
Laundry room Laundry Room
Fireplace Family Room, Gas
Appliances Electric Water Heater
Total Bedrooms: 3
Full Bathrooms: 2
Other Interior Features Breakfast Bar, Breakfast Area, Ceiling Fan(s), Entrance Foyer, Gourmet Kitchen, Main Level Primary, Primary Suite, Pull Down Attic Stairs, Recessed Lighting, Vaulted Ceiling(s)
Area & Lot
Lot Area 7,841 Sq.Ft.
Living area 2,132 Sq.Ft.
MLS® ID SA354311
Year Built 2005
Water Frontage Lagoon
View Description Lagoon,Panoramic
Architecture Styles Traditional
Type Residential
Status Sold
Exterior
Stories 1
Pool Community
Air conditioning Central Air, Electric
Heat type Central, Electric
Water Source Public
Garage Space 2.0
Security Features Security Lights
Sewer Public Sewer
Parking Attached, Garage Door Opener
Roof Asphalt
Utilities Cable Available, Underground Utilities
Finance
Sales Price $365,000
HOA Fees $830 yearly

360 Virtual Tour

Take a tour of this property

Work With Liza

Navigate the intricacies of real estate negotiations with confidence. Liza's unparalleled negotiation skills have consistently delivered optimal outcomes for her clients. Trust in her ability to secure the best deals, whether you're buying or selling.