Leave a Message

By providing your contact information to Liza DiMarco, your personal information will be processed in accordance with Liza DiMarco's Privacy Policy. By checking the box(es) below, you expressly consent to receive marketing or promotional real estate communication from Liza DiMarco in the manner selected by you. For SMS text messages, message frequency varies. Message and data rates may apply. Consent is not a condition of purchase of any goods or services. You may opt out of receiving further communications from Liza DiMarco at any time. To opt out of receiving SMS text messages, reply STOP to unsubscribe. SMS text messaging is subject to our Terms of Use.

Thank you for your message. We will be in touch with you shortly.

302 Causton Harbour Drive
VIEW PHOTOS
Courtesy of Compass Georgia LLC
$749,000

302 Causton Harbour Drive

3 Beds 3 Baths 2,229 Sq.Ft. 8,276 Sq.Ft.

Description

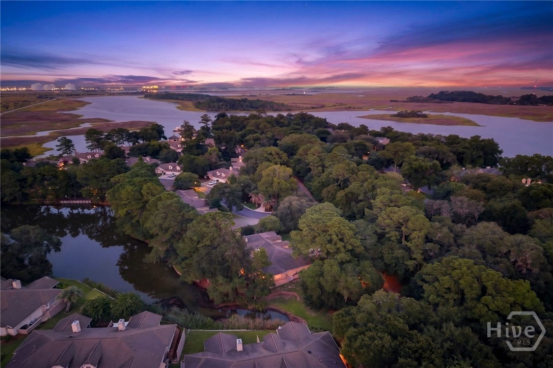
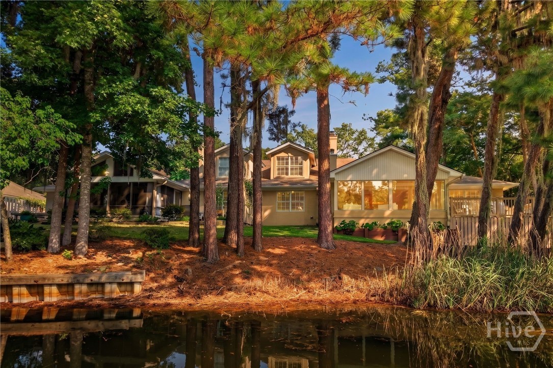
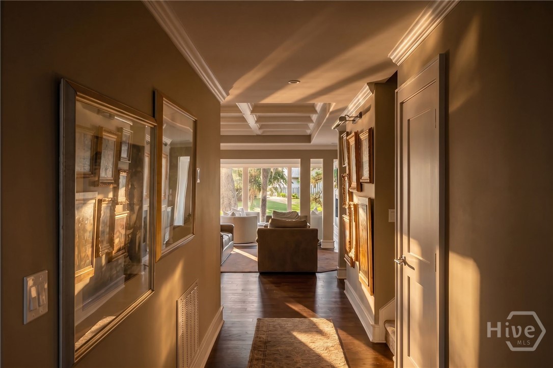
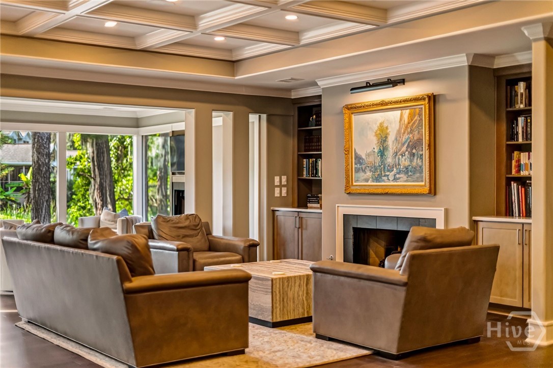
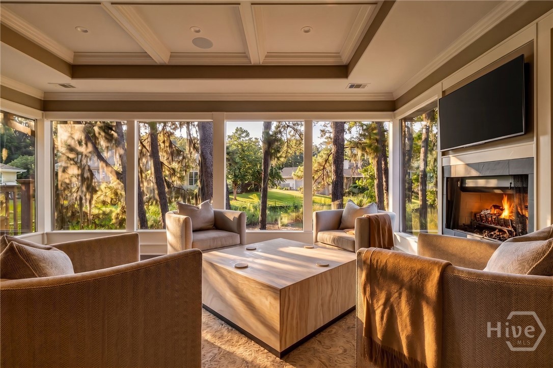
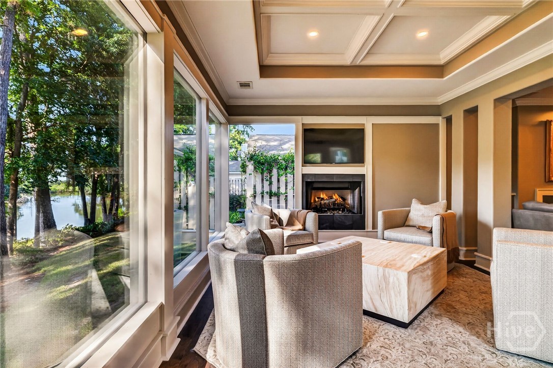
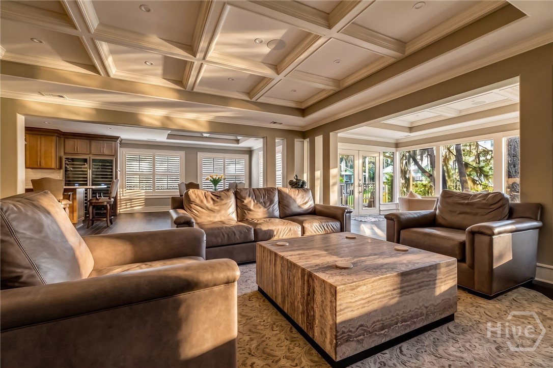
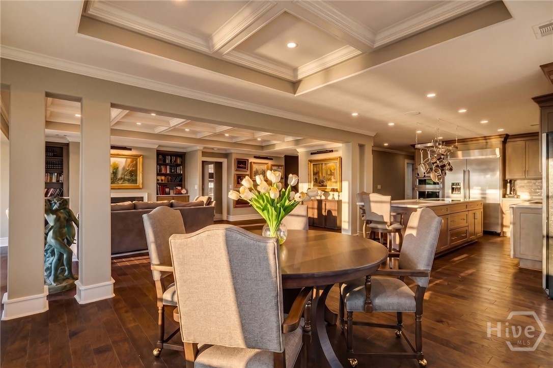
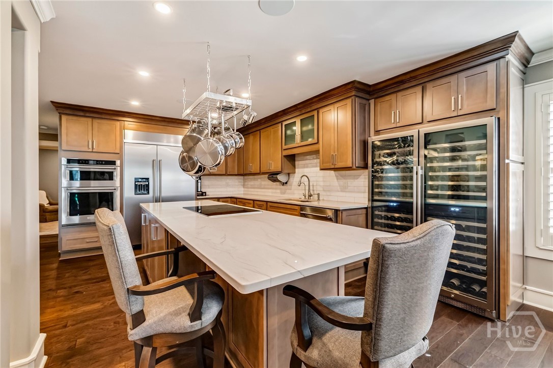
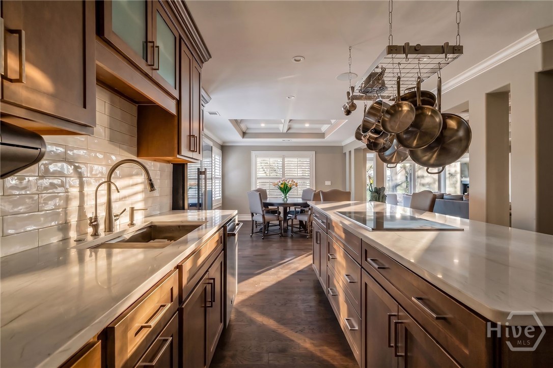
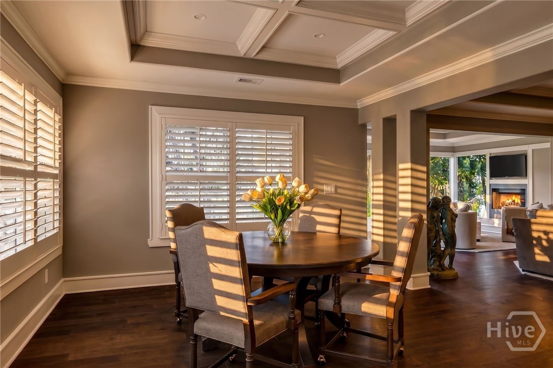
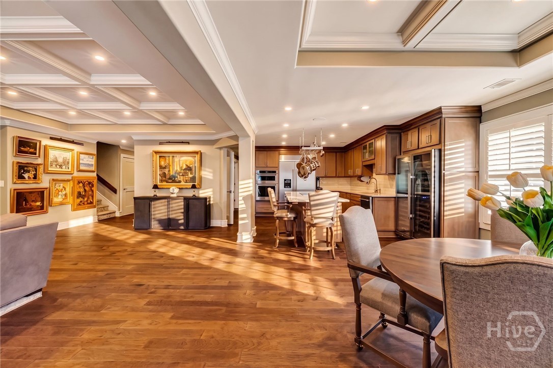
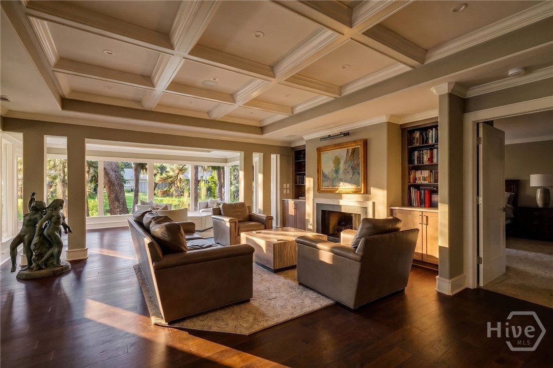
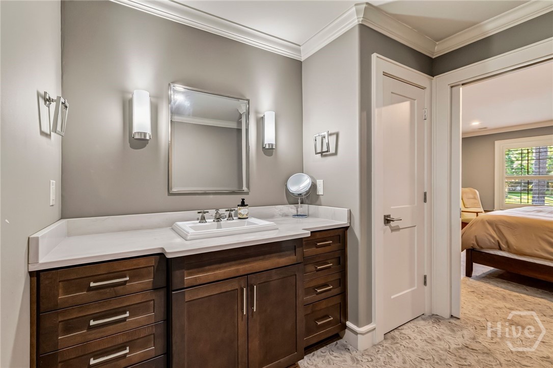
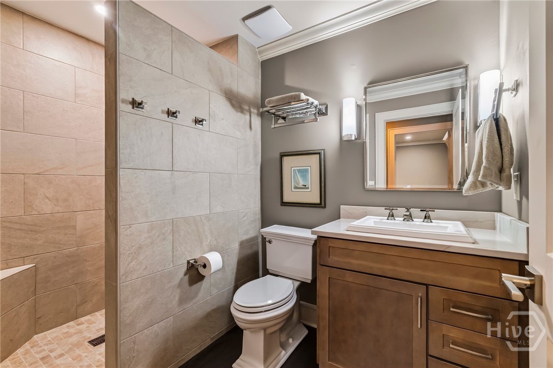
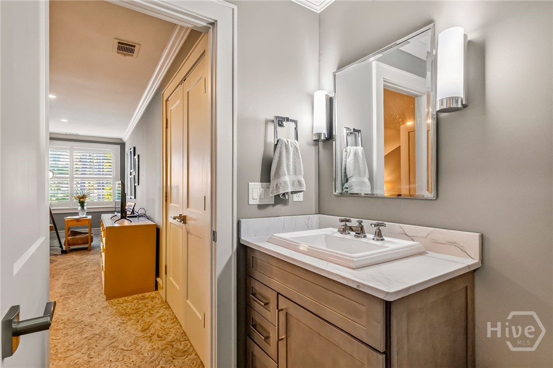
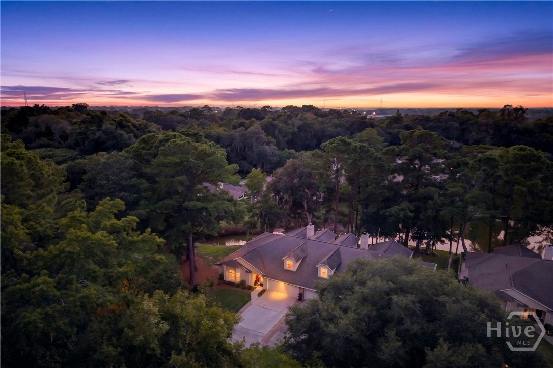
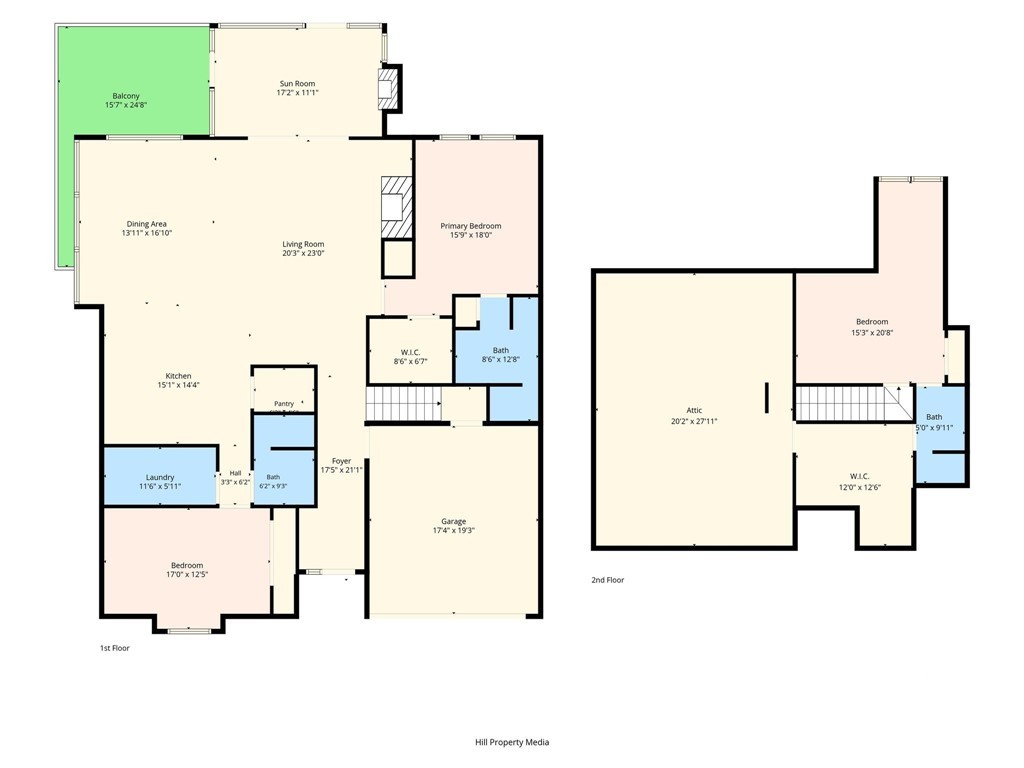
Hidden within the exclusive gated enclave of Causton Bluff, this extraordinary 3-bedroom, 3-bath creekfront residence with a private garage has been masterfully transformed into a sophisticated Lowcountry retreat where timeless architecture meets refined modern living. Meticulously renovated to the highest standards, every space showcases exceptional craftsmanship, elegant coffered ceilings, bespoke custom cabinetry, designer finishes, premium quartz surfaces, and a beautifully appointed chef's kitchen with high-end appliances.
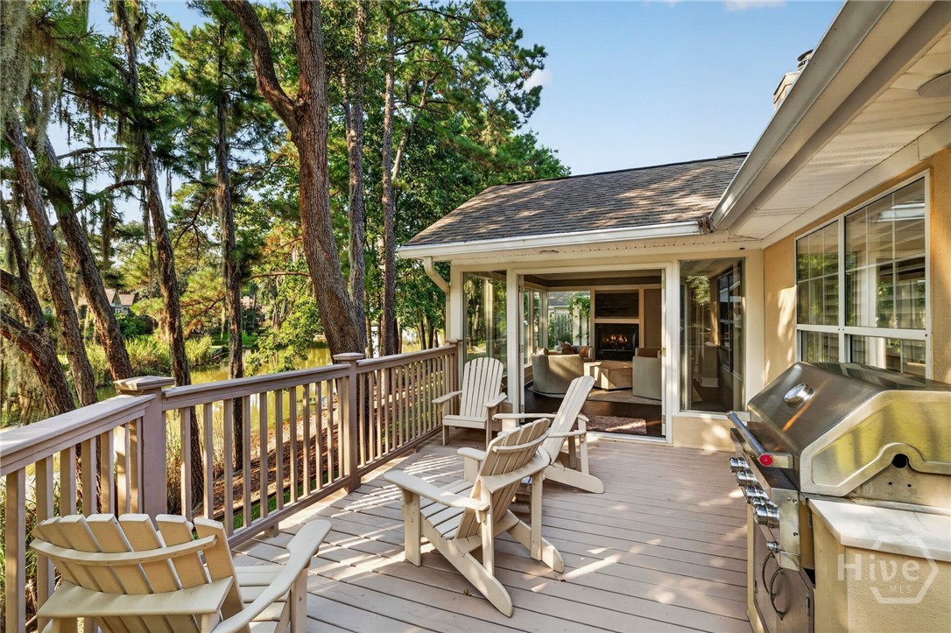
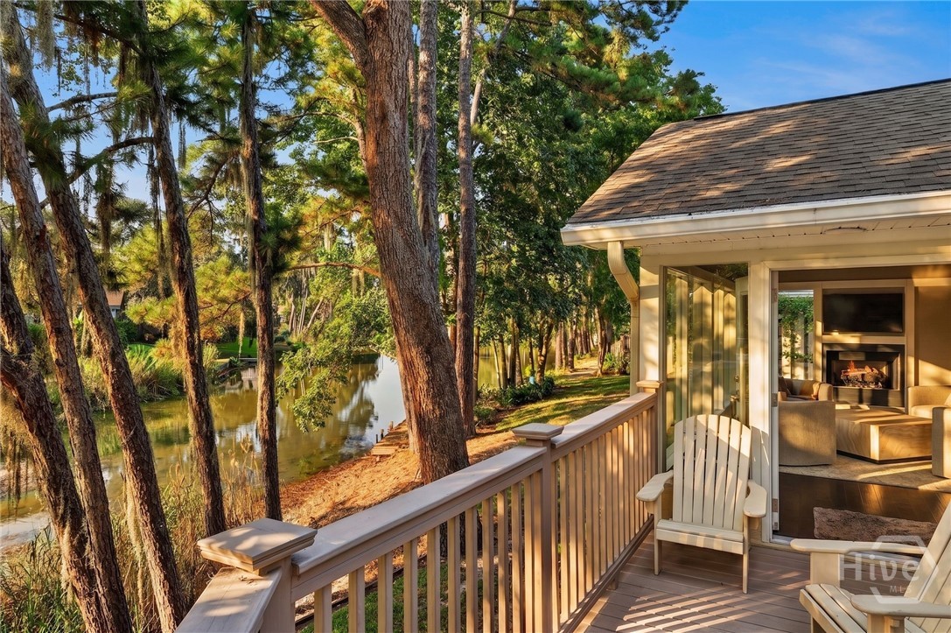
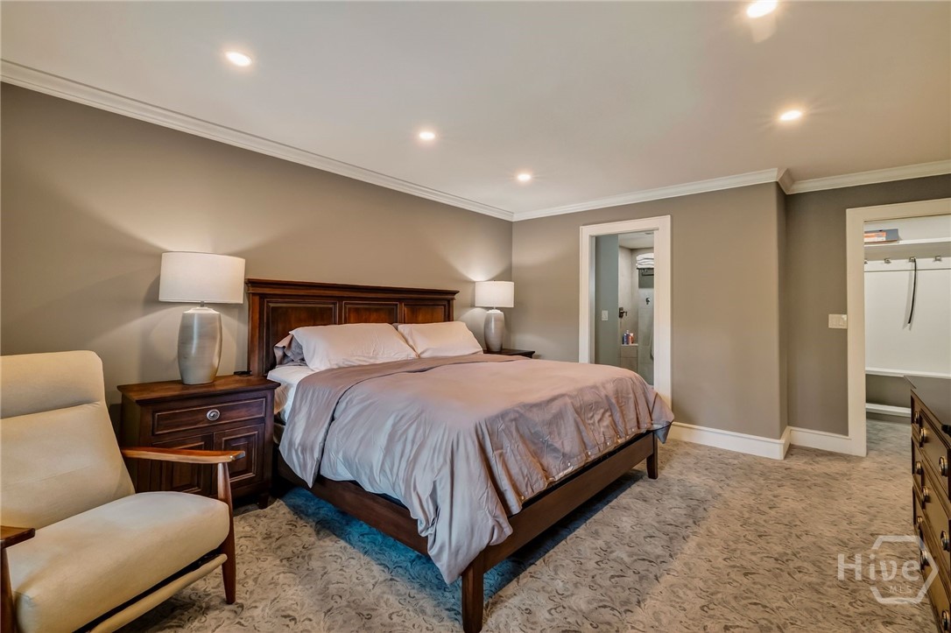
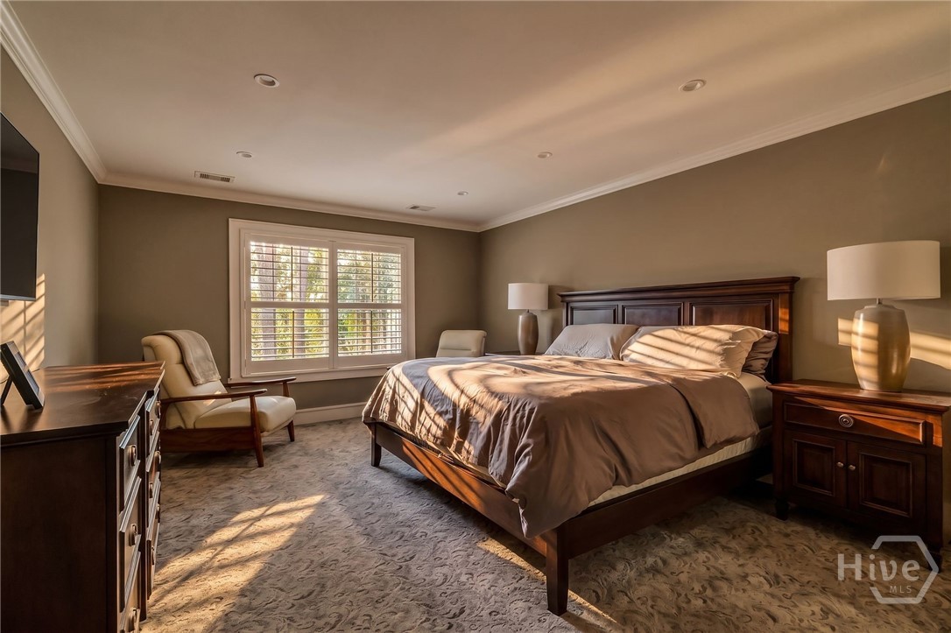
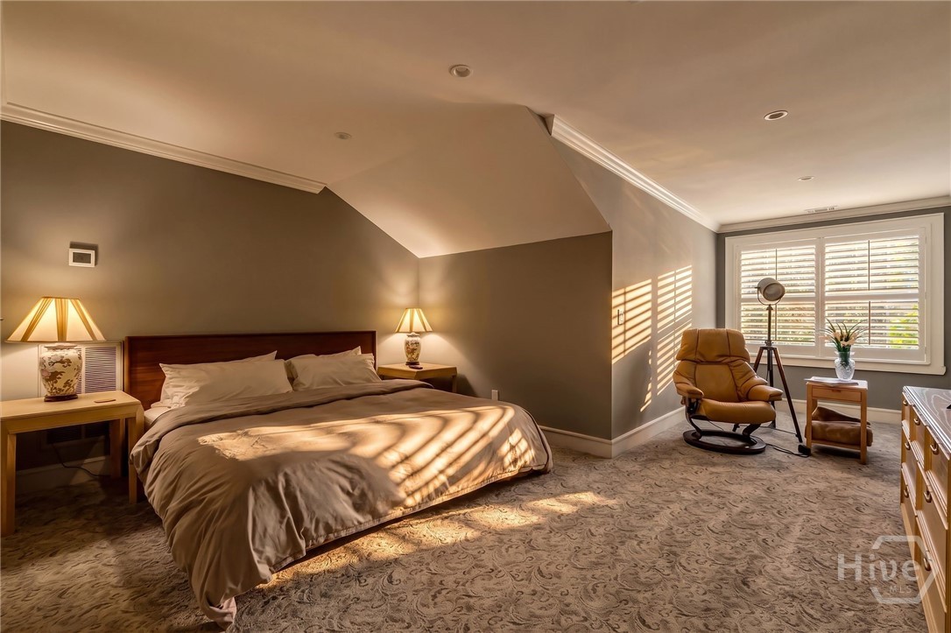
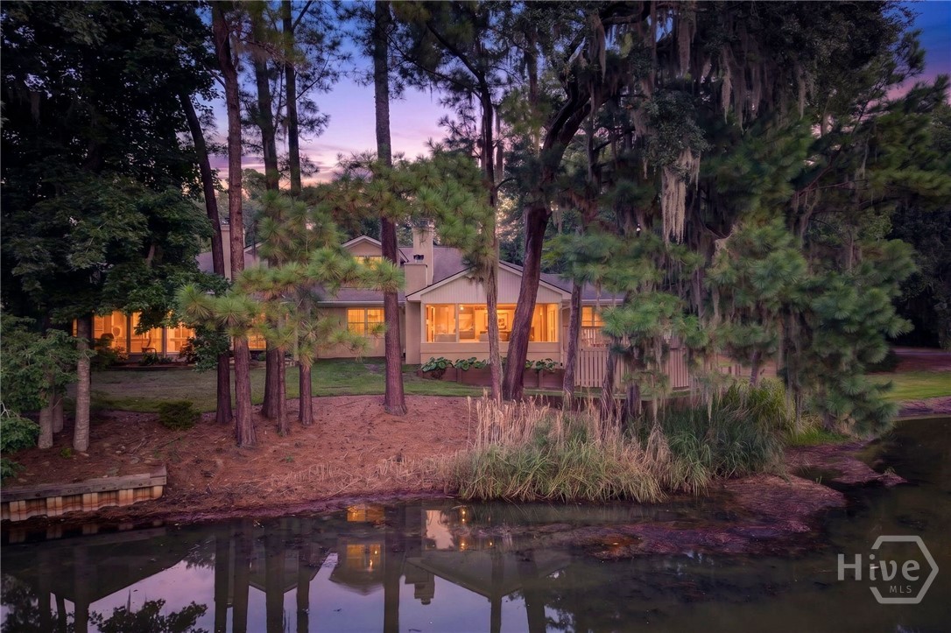
Designed for effortless entertaining and everyday comfort, the open-concept floor plan flows seamlessly into an expanded sunroom, where walls of glass frame picturesque tidal creek views and the ever-changing beauty of the surrounding marsh. The luxurious primary suite on the main level offers a private sanctuary with oversized bedroom for and ensuite bath exceptional comfort, while two spacious guest suites provide privacy for family and visitors.
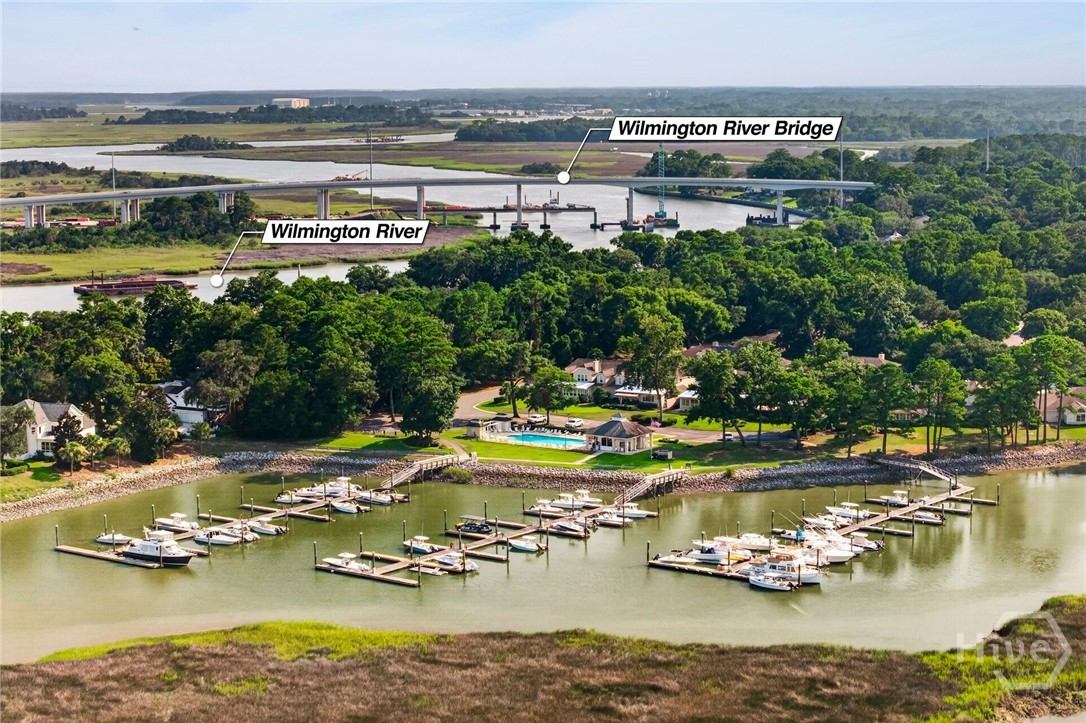
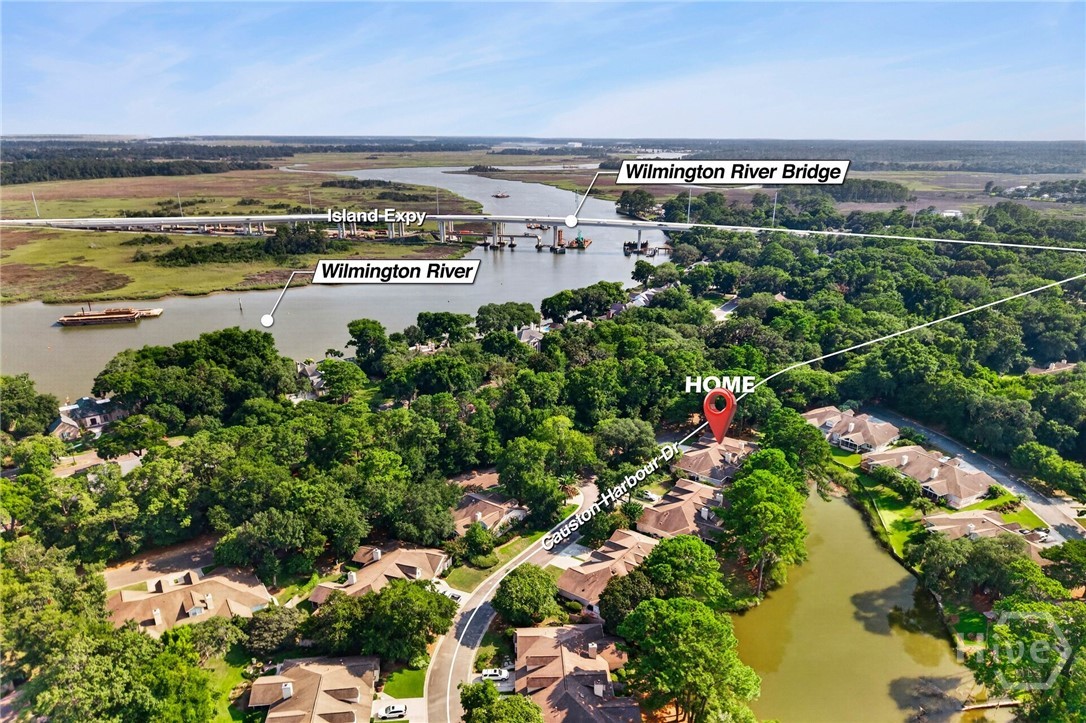
Perfectly suited for those seeking an elegant, low-maintenance lifestyle, this exceptional home allows more time to enjoy Savannah's coastal beauty and less time spent on upkeep. Residents enjoy the privacy and security of a gated waterfront community with a private marina, swimming pool, and beautifully maintained grounds, just minutes from Savannah's Historic District, renowned dining, boutique shopping, cultural attractions, and year-round events, with convenient access to healthcare and the beaches of Tybee Island.
Rarely does a home combine an extraordinary waterfront setting, impeccable renovations, luxury finishes, and effortless living in one exceptional offering. This is more than a home--it is an invitation to experience the timeless beauty and relaxed elegance of coastal Georgia at its finest. Click Reel for Property Website with 360 video, floorplan and photos.

Share Property

Location

302 Causton Harbour Drive, Savannah, GA 31404

Status

Coming Soon
Liza DiMarco

Liza DiMarco

TITLE

Marketing Specialist

Property Amenities

Interior
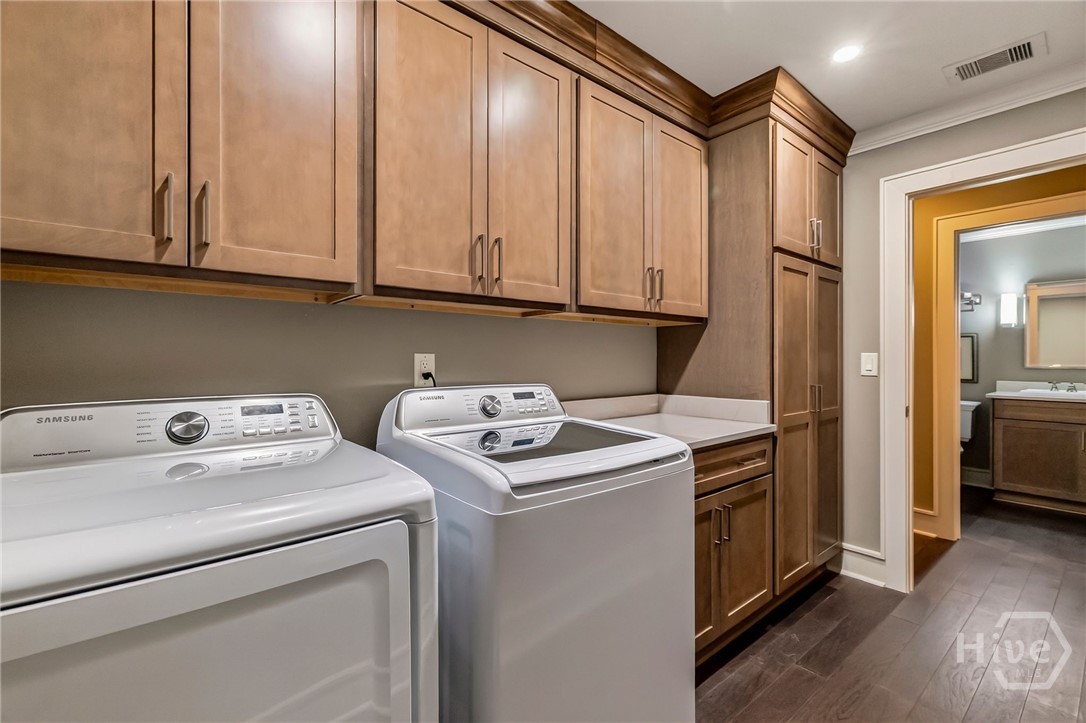
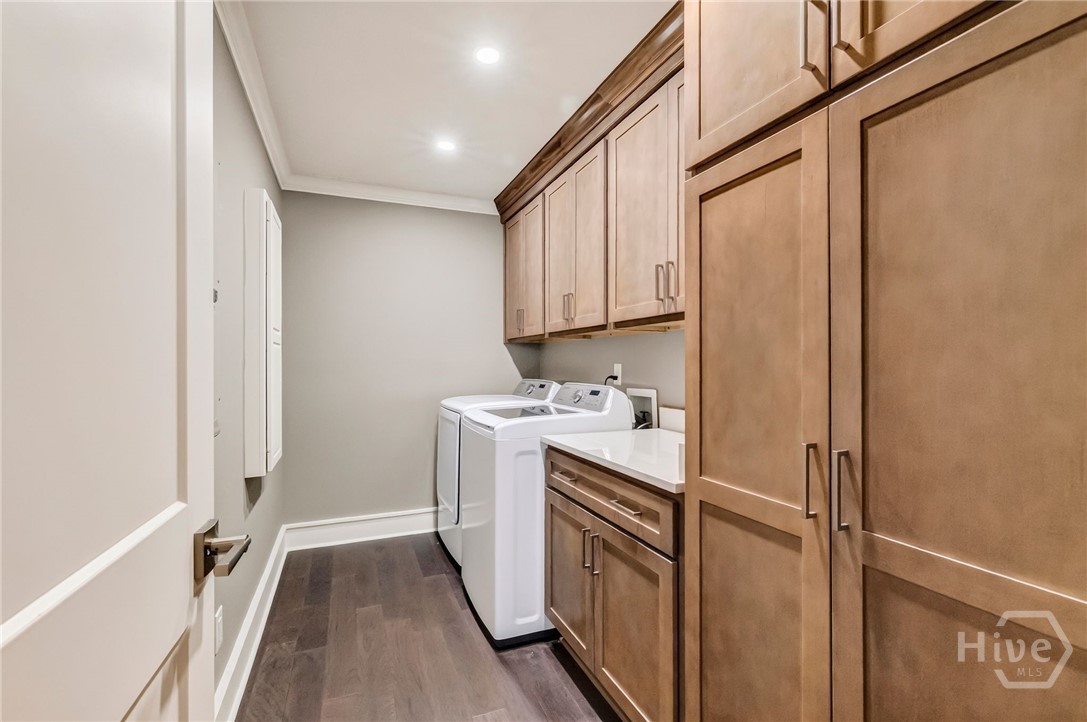
Laundry room Laundry Room
Appliances Gas Water Heater
Total Bedrooms: 3
Full Bathrooms: 3
Area & Lot
Lot Area 8,276 Sq.Ft.
Living area 2,229 Sq.Ft.
MLS® ID SA361164
Year Built 1997
Architecture Styles Contemporary
Type Townhouse
Status Coming Soon
Exterior
Stories 1
Air conditioning Central Air, Electric
Heat type Central, Electric
Water Source Public
Garage Space 2.0
Sewer Public Sewer
Parking Garage Door Opener
Utilities Underground Utilities
Finance
Sales Price $749,000
HOA Fees $550 monthly

360 Virtual Tour

Take a tour of this property

Mortgage Calculator

Estimate your monthly mortgage payment, including the principal and interest, property taxes, and HOA. Adjust the values to generate a more accurate rate.

All estimates are provided for informational purposes only. Actual amounts may vary.
$0,000 Your Payment 20 15 65
$0,000 Your Payment

Work With Liza

Navigate the intricacies of real estate negotiations with confidence. Liza's unparalleled negotiation skills have consistently delivered optimal outcomes for her clients. Trust in her ability to secure the best deals, whether you're buying or selling.