Leave a Message

By providing your contact information to Liza DiMarco, your personal information will be processed in accordance with Liza DiMarco's Privacy Policy. By checking the box(es) below, you expressly consent to receive marketing or promotional real estate communication from Liza DiMarco in the manner selected by you. For SMS text messages, message frequency varies. Message and data rates may apply. Consent is not a condition of purchase of any goods or services. You may opt out of receiving further communications from Liza DiMarco at any time. To opt out of receiving SMS text messages, reply STOP to unsubscribe. SMS text messaging is subject to our Terms of Use.

Thank you for your message. We will be in touch with you shortly.

35 Henslow Field
35 Henslow Field
35 Henslow Field
35 Henslow Field
35 Henslow Field
35 Henslow Field
35 Henslow Field
35 Henslow Field
35 Henslow Field
35 Henslow Field
35 Henslow Field
35 Henslow Field
35 Henslow Field
35 Henslow Field
35 Henslow Field
35 Henslow Field
35 Henslow Field
35 Henslow Field
35 Henslow Field
35 Henslow Field
35 Henslow Field
35 Henslow Field
35 Henslow Field
35 Henslow Field
35 Henslow Field
35 Henslow Field
35 Henslow Field
35 Henslow Field
35 Henslow Field
35 Henslow Field
35 Henslow Field
35 Henslow Field
35 Henslow Field
35 Henslow Field
35 Henslow Field
35 Henslow Field
35 Henslow Field
35 Henslow Field
35 Henslow Field
35 Henslow Field
35 Henslow Field
35 Henslow Field
35 Henslow Field
35 Henslow Field
35 Henslow Field
35 Henslow Field
35 Henslow Field
35 Henslow Field
35 Henslow Field
35 Henslow Field
35 Henslow Field
35 Henslow Field
35 Henslow Field
35 Henslow Field
35 Henslow Field
35 Henslow Field
VIEW PHOTOS
$559,000

35 Henslow Field

4 Beds 4 Baths 2,904 Sq.Ft. 10,454 Sq.Ft.

Description

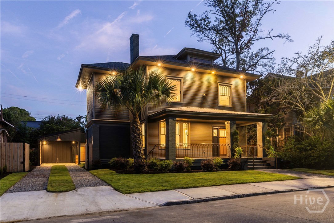
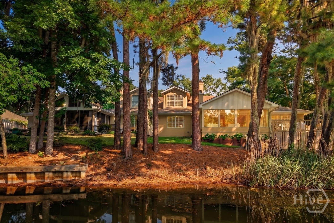
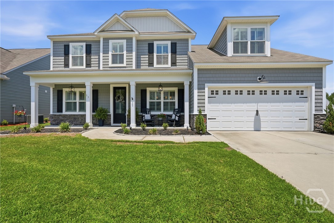
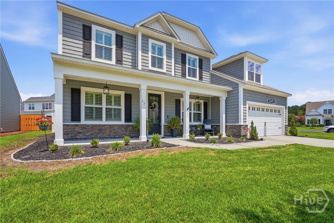
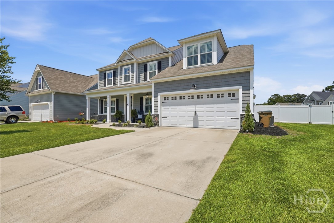
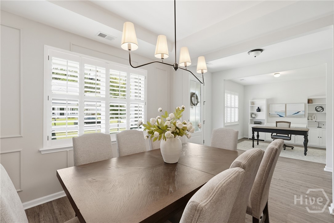
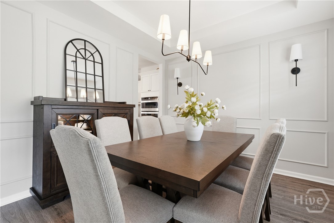
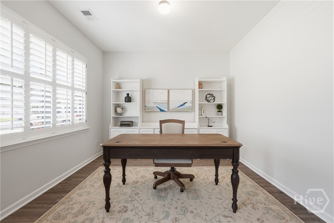
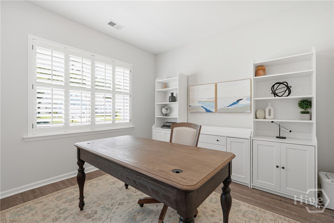
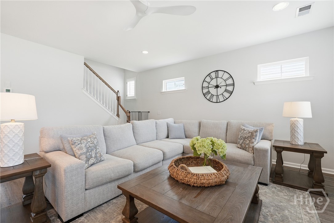
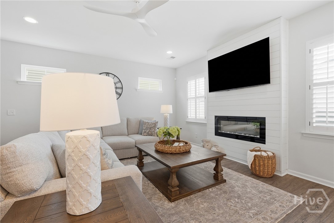
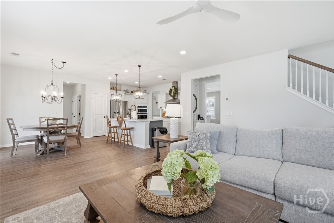
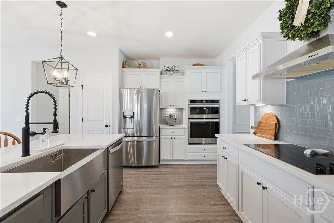
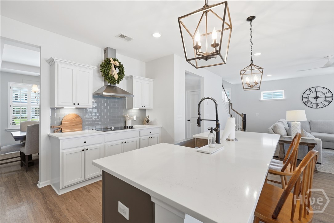
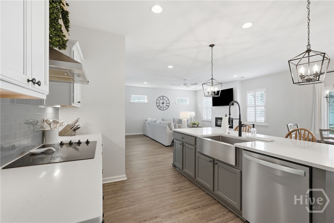
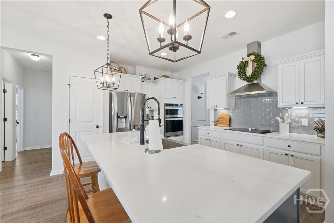
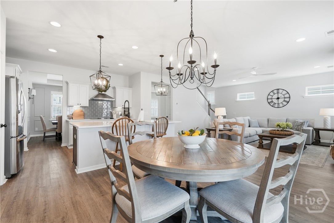
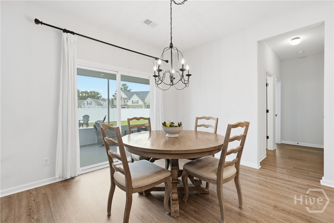
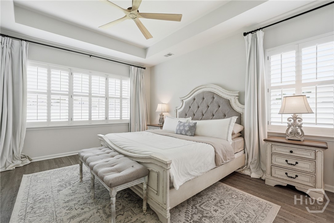
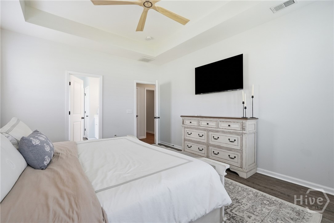
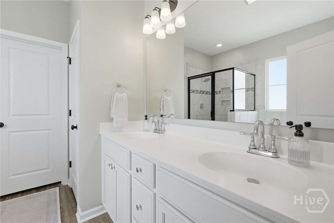
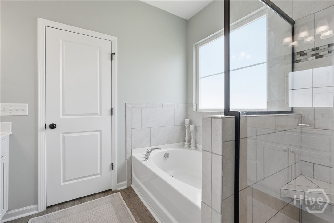
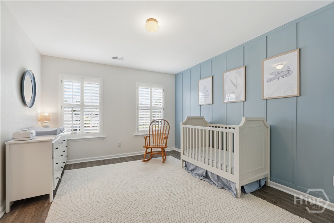
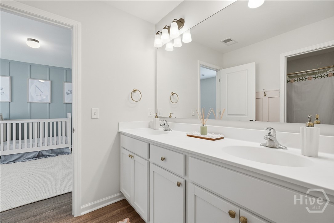
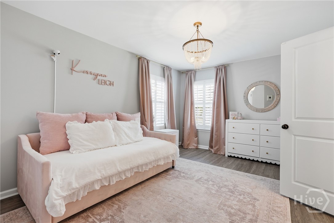
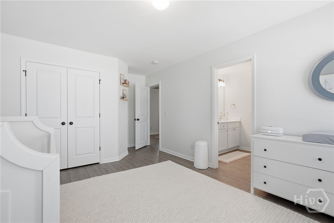
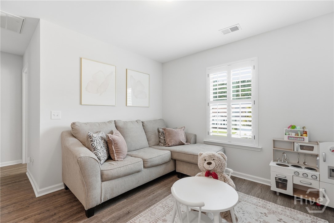
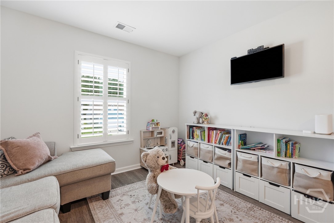
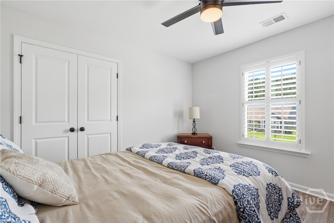
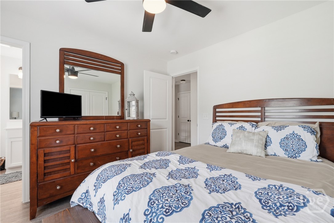
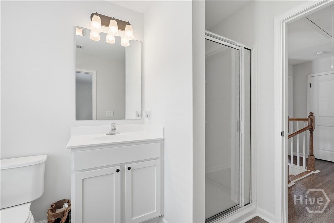
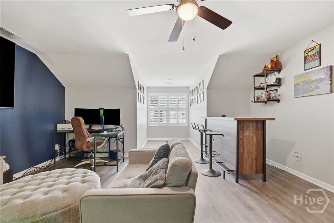
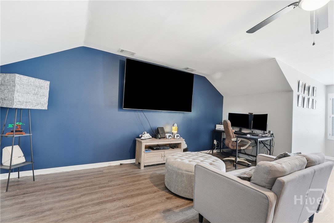
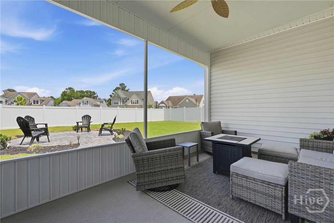
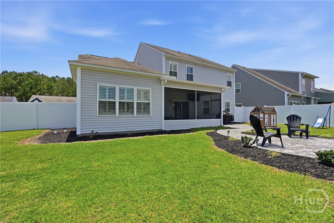
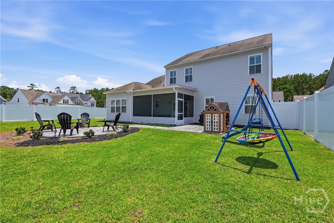
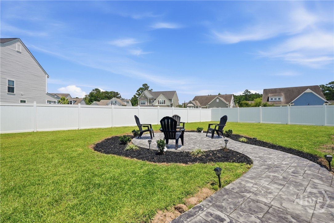
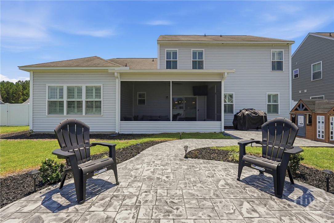
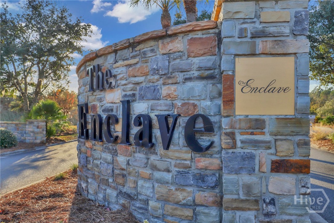
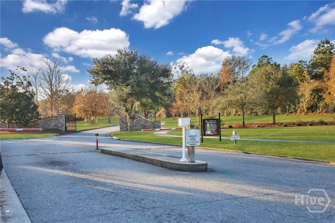
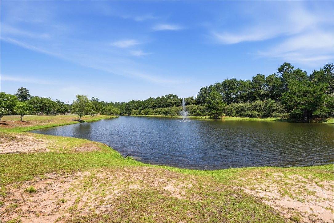
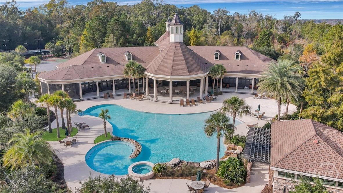
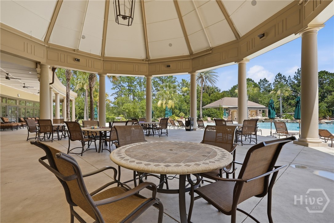
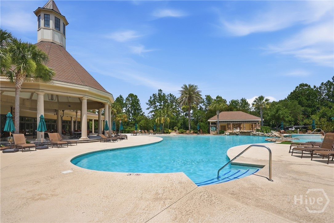
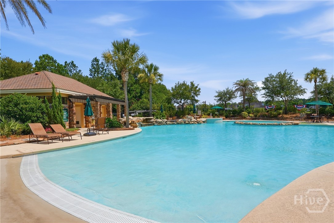
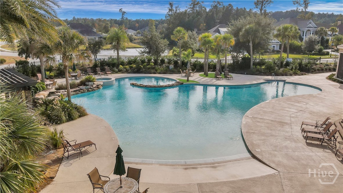
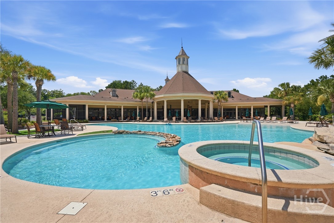
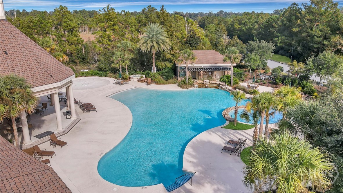
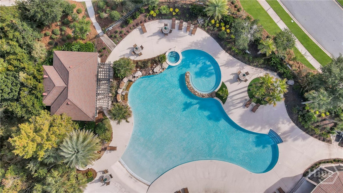
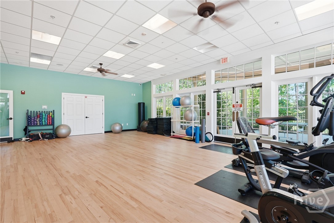
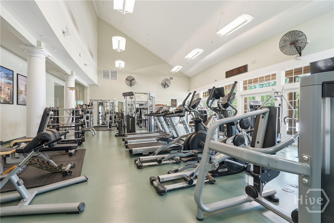
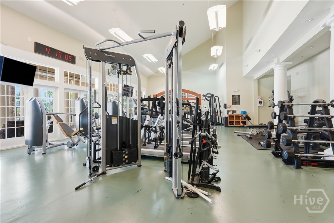
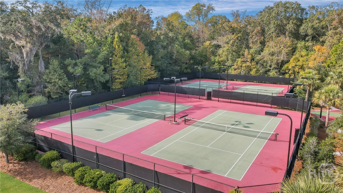
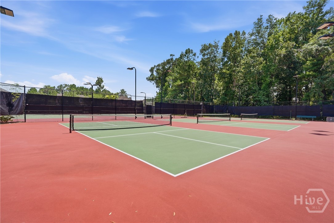
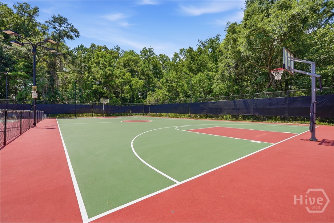
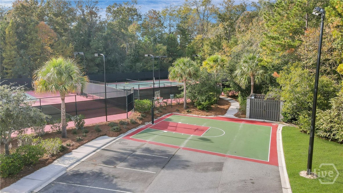
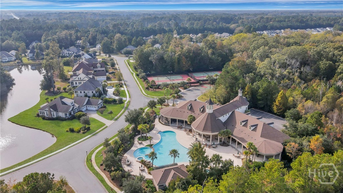
Corner lots in this gated community don't come along often, especially with updates like these. You're greeted with a stunning covered front porch when you step through the foyer where a office/flex space sits to one side and a formal dining room. Beyond the foyer, the home opens into a spacious family room with a gorgeous fireplace which flows naturally into the gourmet kitchen that is a show stopper..stainless steel appliances to include double oven, separate cooktop, large island then you move onto the breakfast area, making it easy to stay connected whether you're hosting friends or enjoying a quiet evening at home. The primary suite is conveniently located on the main level, offering privacy from the rest of the home. Upstairs, you'll find three additional bedrooms, including two connected by a Jack and Jill bathroom, another full bath, a loft, and an added bonus room that's ready to become a movie room, game room, or whatever fits your lifestyle. Did we mention the home has only LVP flooring? No Carpet in sight! The backyard is where this home really sets itself apart. The screened porch creates another living space to enjoy throughout the year, while the custom paver walkway leads to a fire pit that's perfect for cool evenings with family and friends. The fenced yard adds privacy. Residents enjoy outstanding amenities including a resort style pool, tennis courts, pickleball, basketball courts, a movie theater, and more. With its desirable floor plan, thoughtful upgrades, and one of the community's most sought after locations, this is a home you'll appreciate long after move in day. *Rare opportunity to assume an existing VA loan at an incredibly low 2.25% interest rate for qualified eligible buyers, subject to lender approval. Contact listing agent for details.*

Share Property

Location

35 Henslow Field, Savannah, GA 31419

Status

Sold

Date Sold

August 31, 2026
Liza DiMarco

Liza DiMarco

TITLE

Marketing Specialist

Property Amenities

Interior
Laundry room Laundry Room, Washer Hookup, Dryer Hookup
Fireplace Electric, Family Room
Appliances Some Electric Appliances, Cooktop, Dishwasher, Electric Water Heater, Disposal, Microwave, Oven, Plumbed For Ice Maker
Total Bedrooms: 4
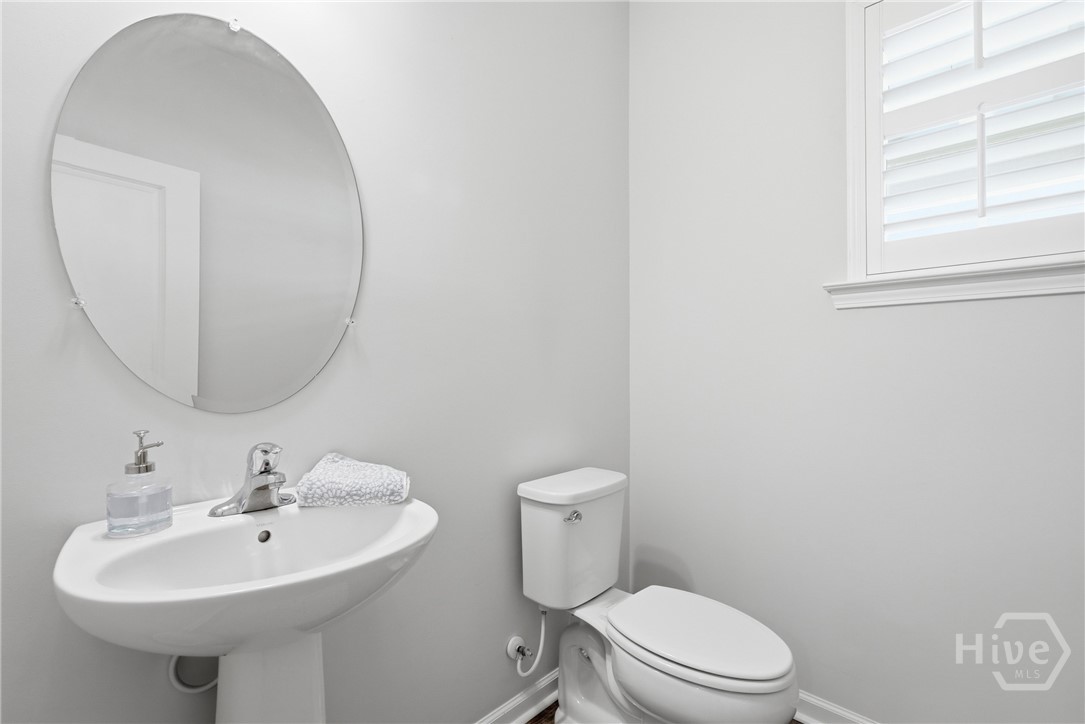
Half Bathrooms: 1
Full Bathrooms: 3
Other Interior Features Attic, Breakfast Bar, Breakfast Area, Tray Ceiling(s), Ceiling Fan(s), Double Vanity, Entrance Foyer, Gourmet Kitchen, Garden Tub/Roman Tub, High Ceilings, Kitchen Island, Main Level Primary, Pantry, Recessed Lighting, Separate Shower, Programmable Thermostat
Area & Lot
Lot Area 10,454 Sq.Ft.
Living area 2,904 Sq.Ft.
MLS® ID SA359310
Year Built 2020
Architecture Styles Traditional
Type Residential
Status Sold
Exterior
Stories 2
Pool Community
Air conditioning Central Air, Electric, Heat Pump, Zoned
Heat type Central, Common, Electric, Zoned
Water Source Public
Garage Space 2.0
Security Features Security System, Security Service
Sewer Public Sewer
Other Exterior Features Fire Pit
Parking Attached, Garage Door Opener
Lot Features Corner Lot, Sprinkler System
Utilities Cable Available, Underground Utilities
Finance
Sales Price $559,000
HOA Fees $675 quarterly

Work With Liza

Navigate the intricacies of real estate negotiations with confidence. Liza's unparalleled negotiation skills have consistently delivered optimal outcomes for her clients. Trust in her ability to secure the best deals, whether you're buying or selling.