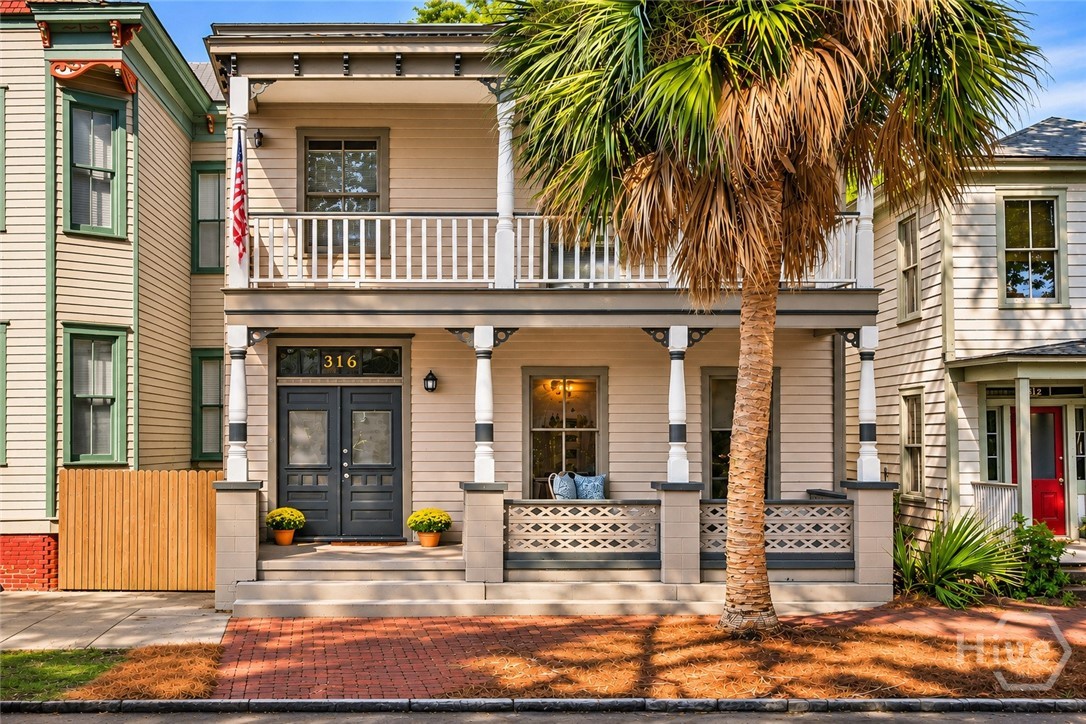
45 Shelton Street
45 Shelton Street
45 Shelton Street
45 Shelton Street
45 Shelton Street
45 Shelton Street
45 Shelton Street
45 Shelton Street
45 Shelton Street
45 Shelton Street
45 Shelton Street
45 Shelton Street
45 Shelton Street
45 Shelton Street
45 Shelton Street
45 Shelton Street
45 Shelton Street
45 Shelton Street
45 Shelton Street
45 Shelton Street
45 Shelton Street
45 Shelton Street
45 Shelton Street
45 Shelton Street
45 Shelton Street
45 Shelton Street
45 Shelton Street
45 Shelton Street
45 Shelton Street
45 Shelton Street
45 Shelton Street
45 Shelton Street
45 Shelton Street
45 Shelton Street
45 Shelton Street
45 Shelton Street
45 Shelton Street
45 Shelton Street
45 Shelton Street
45 Shelton Street
45 Shelton Street
45 Shelton Street
45 Shelton Street
45 Shelton Street
45 Shelton Street
45 Shelton Street
45 Shelton Street
VIEW PHOTOS
$492,000

45 Shelton Street

4 Beds 3 Baths 3,079 Sq.Ft. 6,970 Sq.Ft.

Description

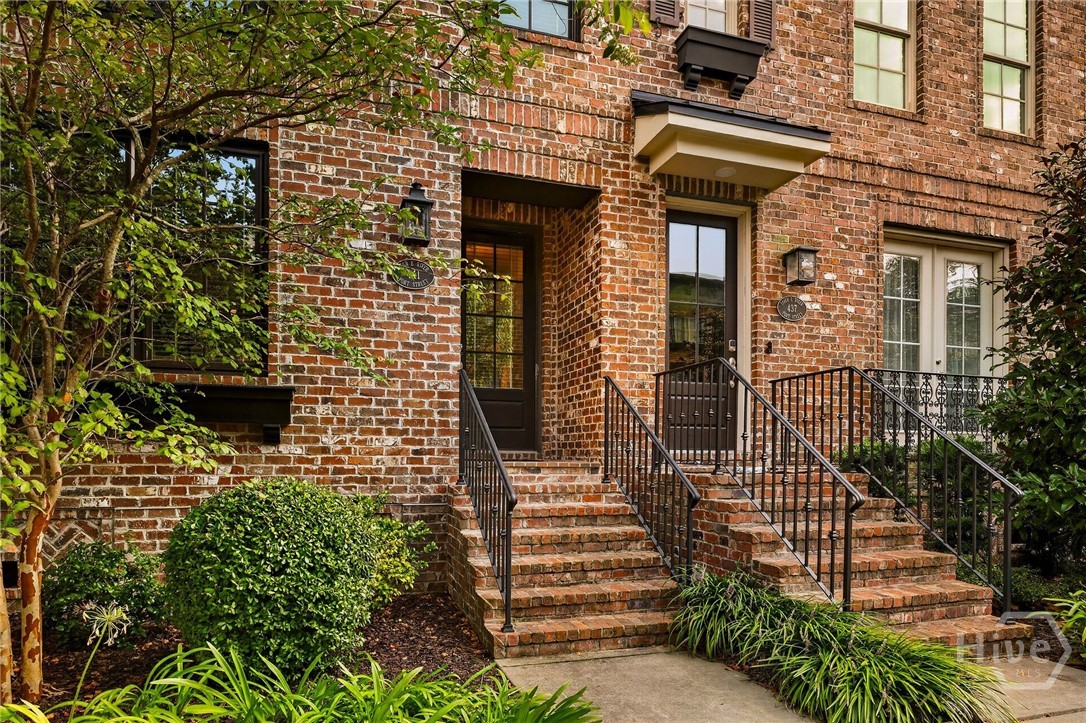
Welcome to the Creekside community in the heart of Richmond Hill! This attention to detail home was once the communities Model Home. Lots of natural light, upgrades galore, nice corner lot w/privacy fenced yard & easy access to the community pool. This 4 bedroom, 3 bathroom home boasts over 3,000 SF! Foyer entrance, w/office/formal dining room. Open living room/kitchen with huge island & eat-in space w/built-in seating. The kitchen has a custom feel w/huge 8' island. Kitchen leads to the outside screened porch w/ample privacy. Downstairs features a full bathroom with tiled floor and guest bedroom. Upstairs has black detailed railings leading to the massive flex space. The laundry room is upstairs with tile flooring and folding station. Master ensuite has double vanities, soaking tub and separate tiled shower and massive walk-in closet. 2 other bedrooms and a guest bath surround the flex area upstairs. Community amenities include fitness facility, playground, and community pool.

Share Property

Location

45 Shelton Street, Richmond Hill, GA 31324

Status

Sold

Date Sold

October 1, 2024
Liza DiMarco

Liza DiMarco

TITLE

Marketing Specialist

Property Amenities

Interior
Laundry room Laundry Room, Upper Level, Washer Hookup, Dryer Hookup
Fireplace Electric, Family Room
Appliances Some Electric Appliances, Dishwasher, Electric Water Heater, Disposal, Microwave, Oven, Plumbed For Ice Maker, Range, Refrigerator
Total Bedrooms: 4
Full Bathrooms: 3
Other Interior Features Breakfast Bar, Breakfast Area, Tray Ceiling(s), Ceiling Fan(s), Cathedral Ceiling(s), Gourmet Kitchen, Kitchen Island, Primary Suite, Pull Down Attic Stairs, Upper Level Primary, Vaulted Ceiling(s), Fireplace
Area & Lot
Lot Area 6,970 Sq.Ft.
Living area 3,079 Sq.Ft.
MLS® ID SA316929
Year Built 2016
High School RHHS
Middle School RHMS
Elementary School RHES
View Description Panoramic
Architecture Styles Traditional
Type Residential
Status Sold
Exterior
Stories 2
Pool Community
Air conditioning Central Air, Electric
Heat type Central, Electric
Water Source Public
Garage Space 2.0
Security Features Security System
Sewer Public Sewer
Parking Attached, Garage Door Opener, On Street
Lot Features Corner Lot, City Lot, Sprinkler System
Roof Asphalt
Utilities Underground Utilities
Finance
Sales Price $492,000

360 Virtual Tour

Take a tour of this property

Richmond Hill

Work With Liza

Navigate the intricacies of real estate negotiations with confidence. Liza's unparalleled negotiation skills have consistently delivered optimal outcomes for her clients. Trust in her ability to secure the best deals, whether you're buying or selling.