Leave a Message

By providing your contact information to Liza DiMarco, your personal information will be processed in accordance with Liza DiMarco's Privacy Policy. By checking the box(es) below, you expressly consent to receive marketing or promotional real estate communication from Liza DiMarco in the manner selected by you. For SMS text messages, message frequency varies. Message and data rates may apply. Consent is not a condition of purchase of any goods or services. You may opt out of receiving further communications from Liza DiMarco at any time. To opt out of receiving SMS text messages, reply STOP to unsubscribe. SMS text messaging is subject to our Terms of Use.

Thank you for your message. We will be in touch with you shortly.

910 Old Mill Road
910 Old Mill Road
910 Old Mill Road
910 Old Mill Road
910 Old Mill Road
910 Old Mill Road
910 Old Mill Road
910 Old Mill Road
910 Old Mill Road
910 Old Mill Road
910 Old Mill Road
910 Old Mill Road
910 Old Mill Road
910 Old Mill Road
910 Old Mill Road
910 Old Mill Road
910 Old Mill Road
910 Old Mill Road
910 Old Mill Road
910 Old Mill Road
910 Old Mill Road
910 Old Mill Road
910 Old Mill Road
910 Old Mill Road
910 Old Mill Road
910 Old Mill Road
910 Old Mill Road
910 Old Mill Road
910 Old Mill Road
910 Old Mill Road
910 Old Mill Road
910 Old Mill Road
910 Old Mill Road
910 Old Mill Road
910 Old Mill Road
910 Old Mill Road
910 Old Mill Road
910 Old Mill Road
910 Old Mill Road
910 Old Mill Road
910 Old Mill Road
VIEW PHOTOS
$314,900

910 Old Mill Road

4 Beds 2 Baths 1,896 Sq.Ft. 8,712 Sq.Ft.

Description

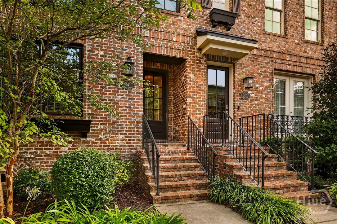
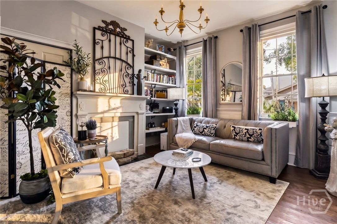
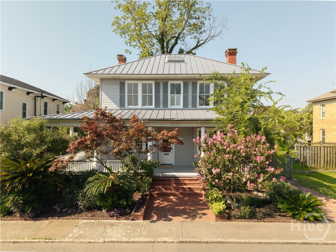
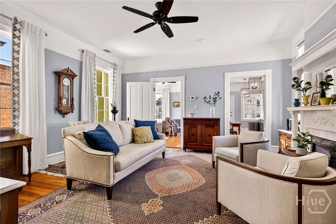
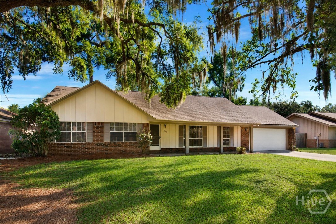
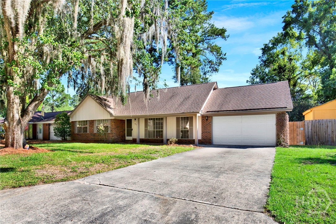
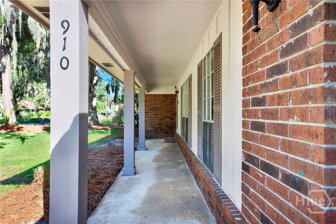
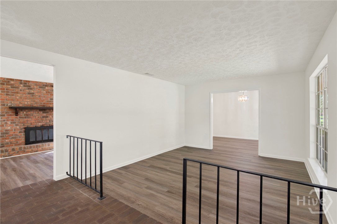
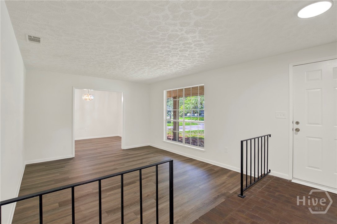
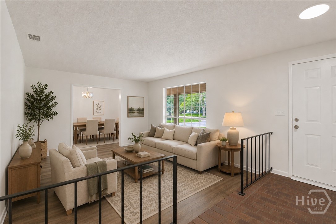
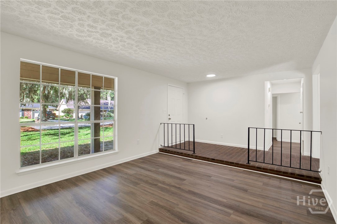
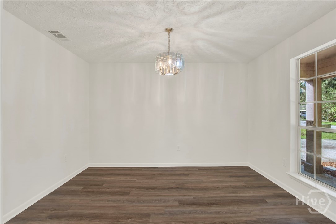
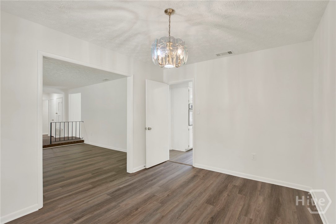
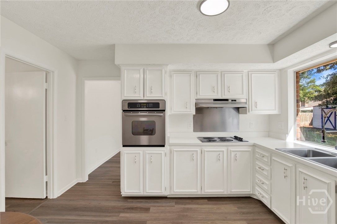
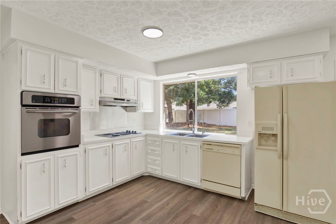
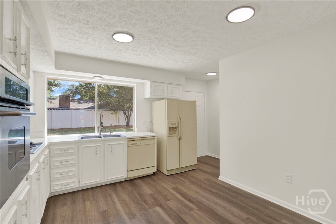
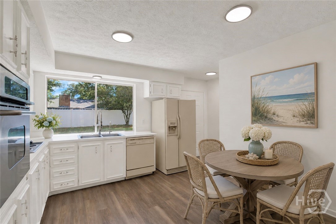
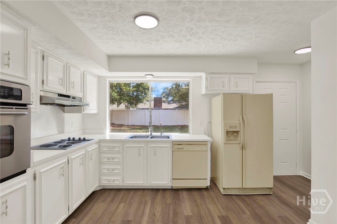
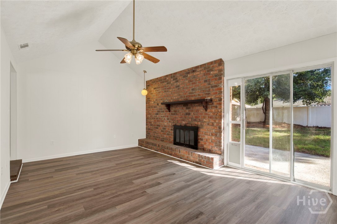
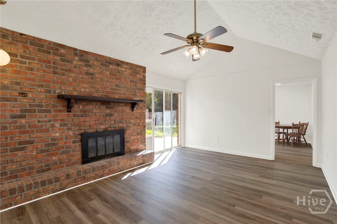
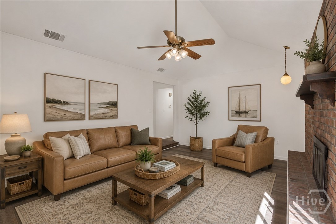
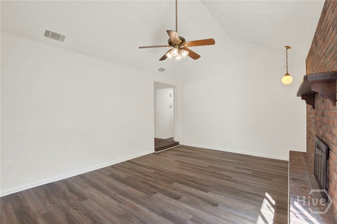
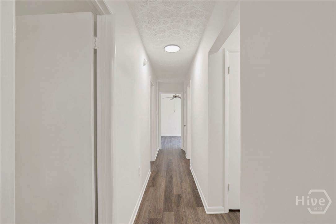
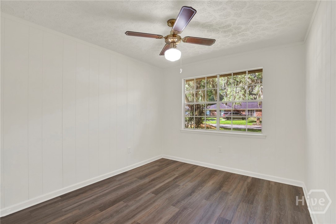
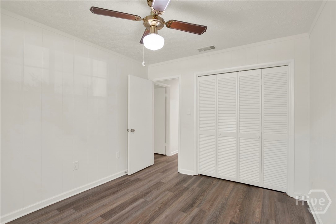
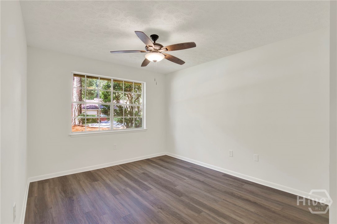
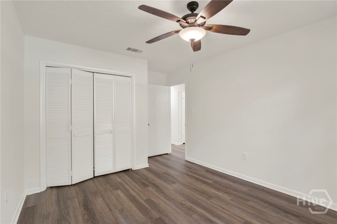
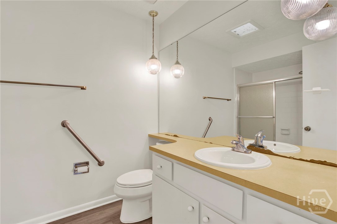
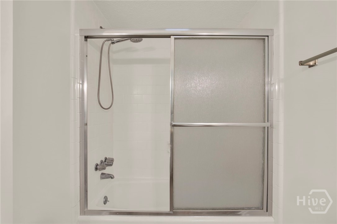
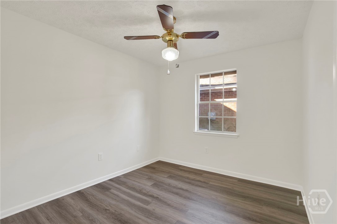
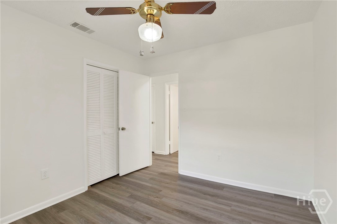
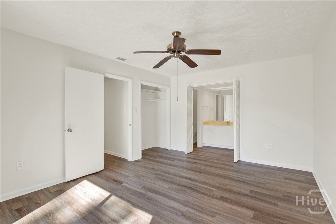
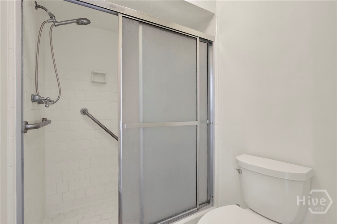
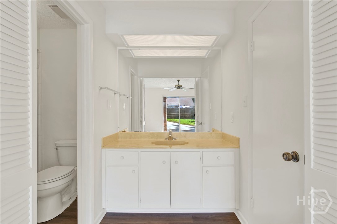
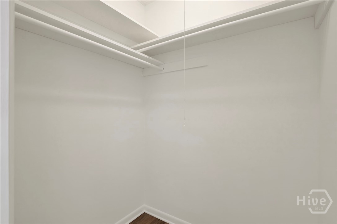
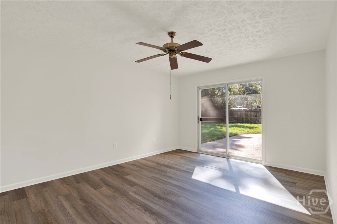
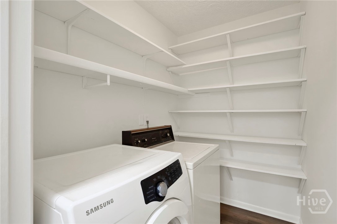
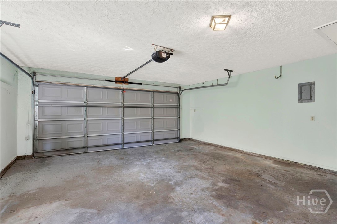
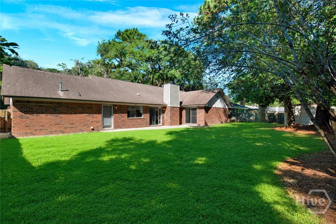
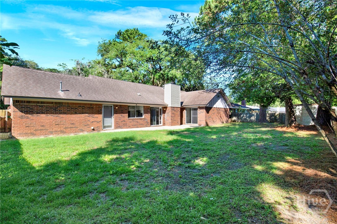
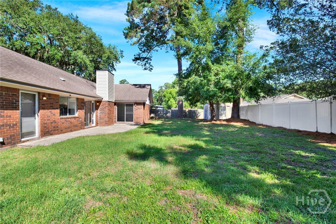
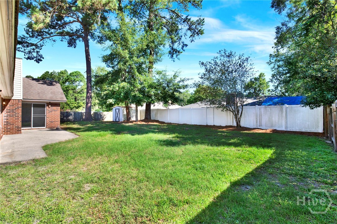
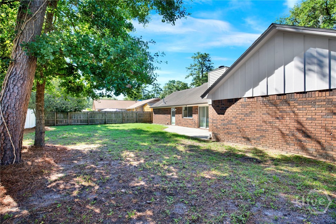
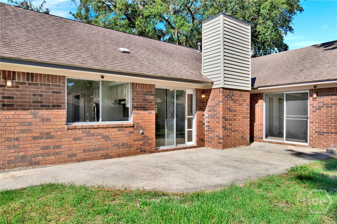
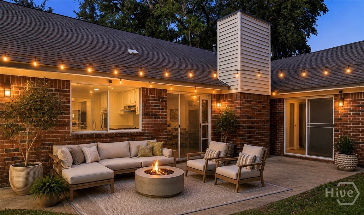
Tucked away on a quiet double cul-de-sac street on Savannah's Southside, this spacious 4-bedroom, 2-bath ranch offers the kind of comfortable layout and solid construction that never go out of style. The beautiful, new luxury vinyl plank flooring and new interior paint, complemented by a distinctive raised brick foyer, make a memorable first impression. Fresh exterior paint, a welcoming front porch, and double garage provide excellent curb appeal and convenience. Natural light pours into the living and dining rooms, creating bright and inviting spaces for everyday living or special occasions. Get comfortable in the den with its cathedral ceiling and the brick hearth fireplace. Great floor plan for entertaining, as the den and formal rooms lead into the eat-it kitchen offering ample white wood cabinetry, an updated sink & faucet, new light fixtures and a huge window that provides a perfect view of the backyard. Just off the kitchen, the laundry room doubles as a generous pantry, providing extra storage where it matters most. The primary suite is thoughtfully designed with two dual closets, a separate vanity area, private shower and commode space, and its own glass slider leading directly to the patio. Three additional bedrooms provide flexibility for family, guests, hobbies, or a home office. Step outside to discover a privately fenced backyard with a large patio perfect for grilling, entertaining, or simply enjoying a quiet evening outdoors. A storage shed offers additional space for tools and equipment. Practical updates include a roof replaced in 2018 and ch&a system replaced in 2023. A double garage with electric door opener completes the package. Priced to sell, this well-maintained Southside home presents an exceptional opportunity to build equity, while enjoying a convenient location close to shopping, dining, schools & everyday conveniences. Don't miss your chance to make this inviting ranch your own.

Share Property

Location

910 Old Mill Road, Savannah, GA 31419

Status

Sold

Date Sold

July 31, 2026
Scott Dole

Scott Dole

TITLE

Luxury Home Specialist

Property Amenities

Interior
Laundry room Laundry Room, Washer Hookup, Dryer Hookup
Fireplace Family Room, Masonry, Wood Burning
Appliances Some Electric Appliances, Cooktop, Dishwasher, Gas Water Heater, Oven, Range Hood, Dryer, Refrigerator, Washer
Total Bedrooms: 4
Full Bathrooms: 2
Other Interior Features Breakfast Area, Ceiling Fan(s), Cathedral Ceiling(s), Entrance Foyer, Main Level Primary, Pull Down Attic Stairs, Separate Shower, Programmable Thermostat
Area & Lot
Lot Area 8,712 Sq.Ft.
Living area 1,896 Sq.Ft.
MLS® ID SA359019
Year Built 1977
View Description Panoramic
Architecture Styles Ranch
Type Residential
Status Sold
Exterior
Stories 1
Air conditioning Central Air, Electric
Heat type Central, Gas
Disability Features Low Threshold Shower, Other
Water Source Public
Garage Space 2.0
Sewer Public Sewer
Parking Attached, Garage Door Opener, Kitchen Level
Lot Features Cul-De-Sac, Interior Lot, Level
Roof Asphalt
Utilities Cable Available
Finance
Sales Price $314,900

360 Virtual Tour

Take a tour of this property

Work With Liza

Navigate the intricacies of real estate negotiations with confidence. Liza's unparalleled negotiation skills have consistently delivered optimal outcomes for her clients. Trust in her ability to secure the best deals, whether you're buying or selling.