27 Flinn Drive
27 Flinn Drive
27 Flinn Drive
27 Flinn Drive
27 Flinn Drive
27 Flinn Drive
27 Flinn Drive
27 Flinn Drive
27 Flinn Drive
27 Flinn Drive
27 Flinn Drive
27 Flinn Drive
27 Flinn Drive
27 Flinn Drive
27 Flinn Drive
27 Flinn Drive
27 Flinn Drive
27 Flinn Drive
27 Flinn Drive
27 Flinn Drive
27 Flinn Drive
27 Flinn Drive
27 Flinn Drive
27 Flinn Drive
27 Flinn Drive
27 Flinn Drive
27 Flinn Drive
27 Flinn Drive
27 Flinn Drive
27 Flinn Drive
27 Flinn Drive
27 Flinn Drive
27 Flinn Drive
27 Flinn Drive
VIEW PHOTOS
$705,000

27 Flinn Drive

3 Beds 2 Baths 2,342 Sq.Ft. 0.34 Acres

Description

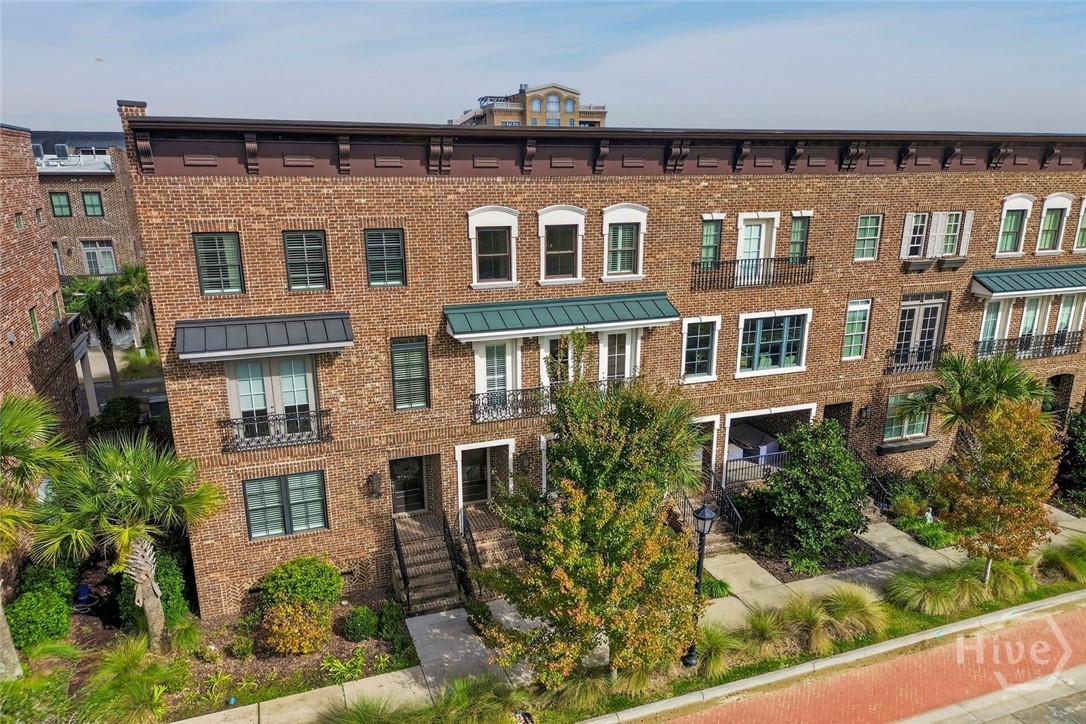
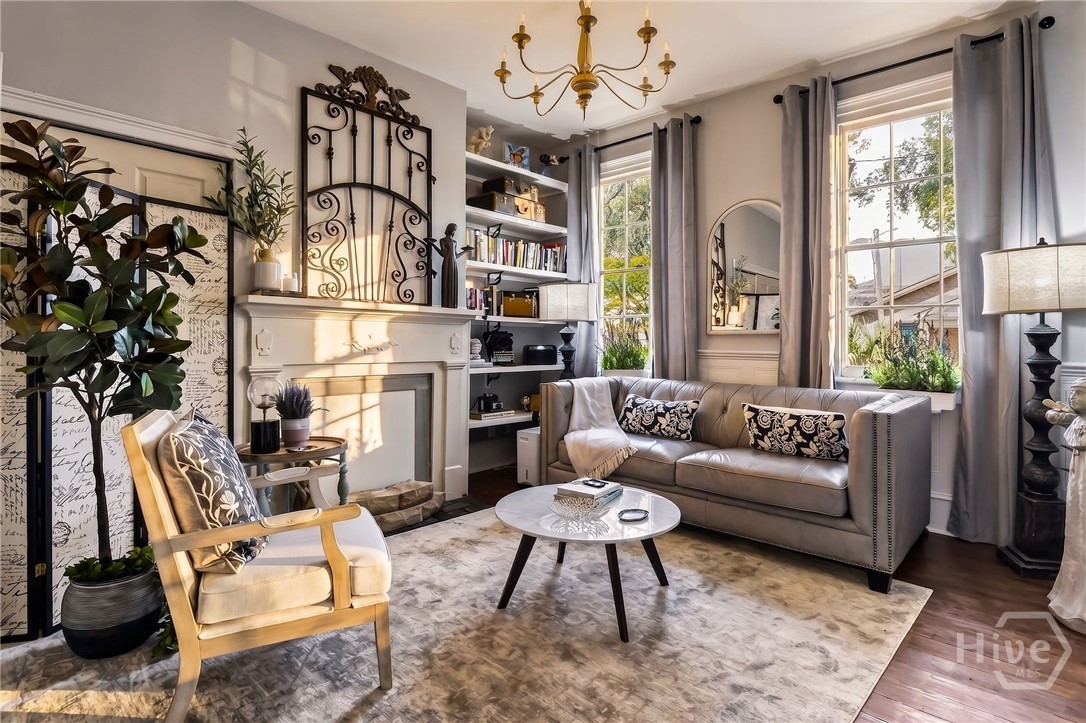
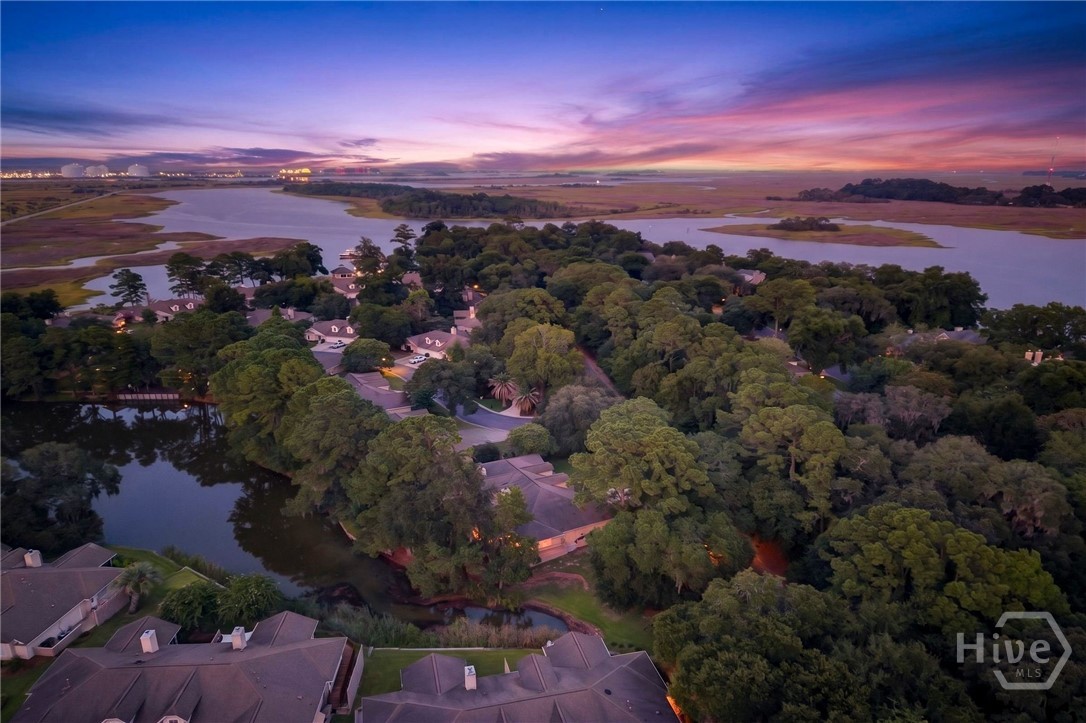
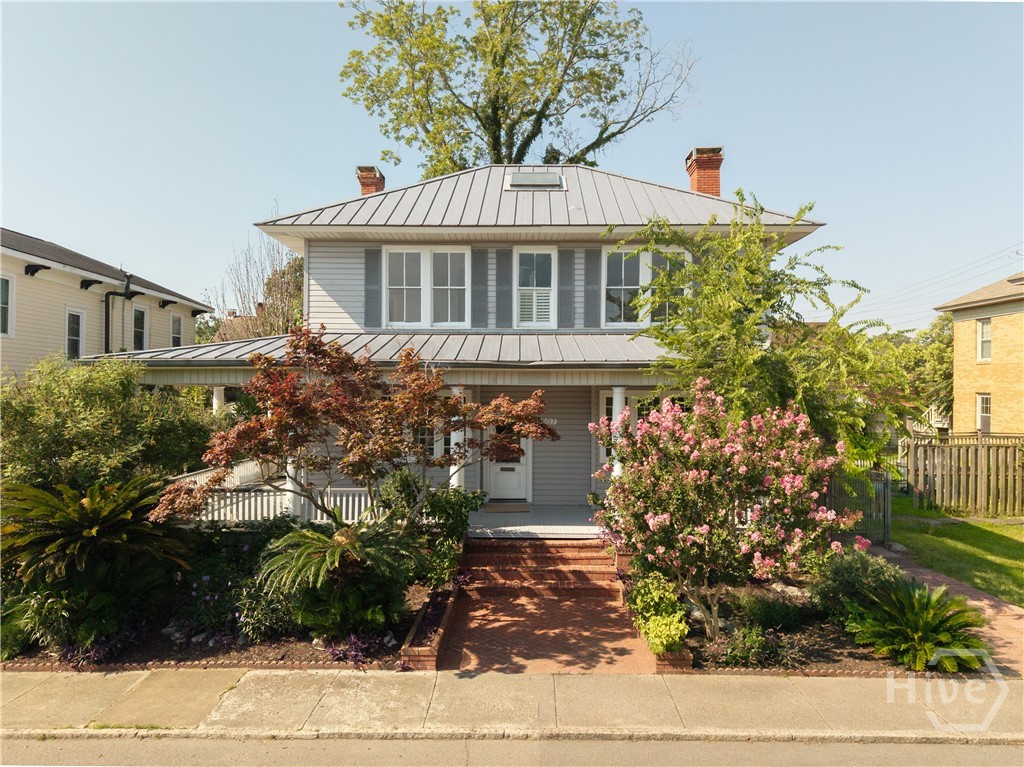
Nestled in the serene and sought-after Isle of Hope, this updated brick ranch home waits for you to call it home. Boasting an open and inviting layout, this home features gleaming hardwood floors throughout, creating a warm and welcoming ambiance. The heart of the home is the spacious living area, open kitchen, and dining room; perfect for entertaining or relaxing with company. The adjacent sunroom is heated and cooled so you can experience the beauty of every season, with access to perfectly landscaped back yard. The new primary bedroom suite offers a peaceful retreat with an amazing, ADA-compliant curbless shower and walk-in closet. Two additional bedrooms provide flexibility for guests, a home office, or hobbies. Plus, the home standby generator offers security against power loss during summer storms. Located just moments from Isle of Hope Marina, Wormsloe Historic Site, and downtown Savannah, this home delivers the quiet of coastal living with the convenience of city amenities.

Share Property

Location

27 Flinn Drive, Savannah, GA 31406

Status

Sold

Date Sold

March 31, 2025
Scott Dole

Scott Dole

TITLE

Luxury Home Specialist

Property Amenities

Interior
Laundry room Laundry Room, Laundry Tub, Sink
Fireplace Decorative, Kitchen, Living Room
Appliances Dishwasher, Disposal, Gas Water Heater, Microwave, Oven, Plumbed For Ice Maker, Range, Range Hood, Wine Cooler, Dryer, Refrigerator, Water Purifier, Washer
Total Bedrooms: 3
Full Bathrooms: 2
Other Interior Features Breakfast Bar, Ceiling Fan(s), Double Vanity, Gourmet Kitchen, Main Level Primary, Primary Suite, Pull Down Attic Stairs, Recessed Lighting, Separate Shower, Vaulted Ceiling(s), Fireplace
Area & Lot
Lot Area 0.34 Acres
Living area 2,342 Sq.Ft.
MLS® ID SA322521
Year Built 1956
High School Johnson
Middle School Isle of Hope
Elementary School Isle of Hope
View Description Trees/Woods
Architecture Styles Ranch
Type Residential
Status Sold
Exterior
Stories 1
Pool Community
Air conditioning Central Air, Electric
Heat type Central, Gas
Disability Features Low Threshold Shower, Accessible Doors, Accessible Hallway(s)
Water Source Public
Sewer Public Sewer
Other Exterior Features Dock
Parking Attached, Off Street
Lot Features Sprinkler System, Wooded
Roof Asphalt
Utilities Cable Available
Finance
Sales Price $705,000

Isle of Hope

Work With Liza

Navigate the intricacies of real estate negotiations with confidence. Liza's unparalleled negotiation skills have consistently delivered optimal outcomes for her clients. Trust in her ability to secure the best deals, whether you're buying or selling.